7215 Moorgate Road, Indianapolis, IN 46250
- 4 beds |
- 3 baths |
- 3,699 sqft
 Single-Family Home
  Built in 1964
  0.37acre lot
 2 car garage
  $132/sqft
  Listed 4 days ago
Property Description
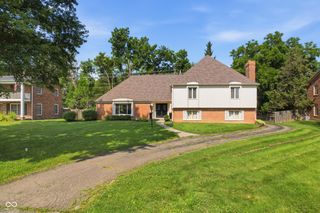
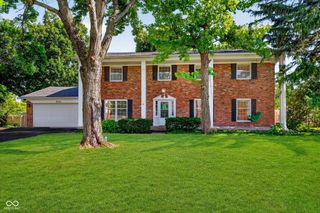
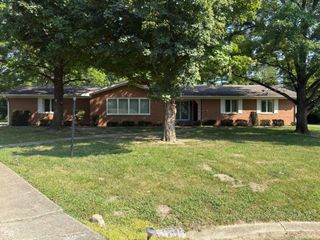
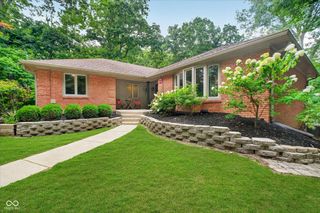
Everyone loves that Classic Colonial White Brick Charmer! The "Good News" is the INSIDE of the home is just as nice as the OUTSIDE! The room sizes throughout the home are very generous, you have a large casual family room for hanging out and watching TV, the gorgeous kitchen renovation opens up the back half of the home creating a free flowing area for dining and entertaining, on the other side of the homes main level enjoy a large secondary family room/living room with wood beams and cozy fireplace, the upper level contains 4 bedrooms all very generously sized, additional living space has been created in the basement for recreational space and plenty of storage, seller refinished a space in the basement for a private & quiet home office, trust me this home packs a punch in finished sq footage! Backyard is fenced, with concrete patio space, green space, PUTTING GREEN installed to help you make those clutch putts, The current sellers have done AMAZING updates: Kitchen renovation, gorgeous refinished hardwood floors main & upper levels have been refinished, Primary bath renovated, primary bedroom closet system installed, 2nd floor shared bathroom renovated, laundry room renovation, roof & gutters new in 2023! Wonderful location in north section of Devonshire, the large lot sizes and the mature trees make this neighborhood a very popular choice for the northeast side of Indy!
- Listing Status:
- Active
- Data Last Updated:
- July 27, 2026 at 7:20AM
- Listing Office:
- CENTURY 21 Scheetz : 317-201-1070
- Listing Agent:
- Brian Sanders : 317-201-1070
- MLS ID:
- 22114054

- General: Putting GreenStorage Shed
- Style: Traditional
- Other Structures: ScreenedPatio
- Parking: Attached
- General: TwoBlock
- HOA Amenities: 25.0Annually
- Originating MLS: mibor
- School District: MSD Lawrence Township
- County: Marion
- Zoning: Devonshire Add 9th Sec L1130490227109030000400
- Fencing: Full
- Water: Public
- Source: mibor
This listing courtesy of Brian Sanders , CENTURY 21 Scheetz
Monthly Payment
- Principal & Interest $
- Property Taxes $
- Home Insurance $
- VA Funding Fee $

 New - 3 days ago