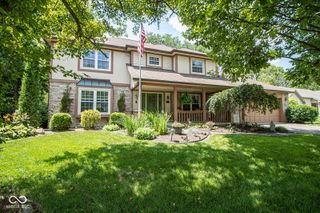
6293 Welker Drive, Indianapolis, IN 46236
- 4 beds |
- 3 baths |
- 3,150 sqft
 Single-Family Home
  Built in 1998
  0.26acre lot
 2 car garage
  $122/sqft
  Listed 17 days ago
Property Description
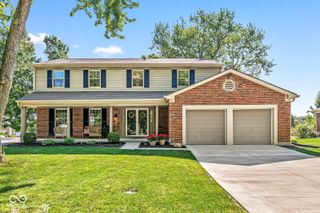
Welcome home to this wonderful four-bedroom, 2.5 bath, 2-story home with a partially finished basement in Kensington Farms! The home has an impressive exterior with an abundance of brick and a beautiful 2-story, arched, covered porch entry! Step inside and you'll find a wonderful office with glass French doors and a spacious formal dining room! The great room features a wood-burning fireplace and a lighted ceiling fan! The breakfast nook is open to both the great room and kitchen! The bright kitchen features raised-panel white cabinets with crown molding, stainless steel appliances, a center island with breakfast bar top, hard surface countertops, and a tile backsplash! Beautiful LVP flooring throughout the main level! The very private primary suite has a cathedral ceiling, lighted ceiling fan, and tons of space! The primary bath has a large oval soaking tub, a double sink vanity, and a custom walk-in, glass and tile shower! All secondary bedrooms have new lighted ceiling fans! Hall bath features an oversized vanity and walk-in tile shower with glass sliding doors! The large basement has a family room, game area, sleeping quarters, and storage area! The huge deck includes two gazebos and offers a beautiful view of the private rear yard that is adjacent to preserved green space with mature trees! It's only a short walk to the great neighborhood pool!
- Listing Status:
- Active
- Data Last Updated:
- July 27, 2026 at 7:20AM
- Listing Office:
- Highgarden Real Estate : 317-716-5255
- Listing Agent:
- Richard Gillette : 317-716-5255
- MLS ID:
- 22109611

- Style: Traditional
- Other Structures: DeckCovered
- Parking: AttachedConcreteGarage Door Opener
- General: TwoConcrete Perimeter
- HOA Amenities: InsuranceMaintenanceManagementAssociation Home OwnersInsuranceMaintenanceManagement325.0Semi-Annually
- Originating MLS: mibor
- School District: MSD Lawrence Township
- County: Marion
- Zoning: Kensington Farms Sec 18 L 442490132102010000407
- Utilities: Cable AvailableNatural Gas ConnectedSewer ConnectedWater Connected200+ Amp Service
- Water: Public
- Source: mibor
This listing courtesy of Richard Gillette , Highgarden Real Estate
Monthly Payment
- Principal & Interest $
- Property Taxes $
- Home Insurance $
- VA Funding Fee $

 New - 3 days ago