752 Miley Avenue, Indianapolis, IN 46222
- 2 beds |
- 2 baths |
- 2,079 sqft
 Single-Family Home
  Built in 2016
  9,148sqft lot
 2 car garage
  $137/sqft
  Listed 19 days ago
Property Description
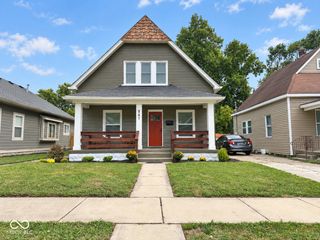
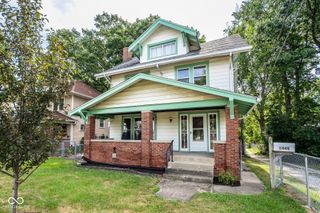
This unique Craftsman-inspired home offers a versatile layout with two separate, unconnected levels, creating two distinct living spaces. Each level has its own private entrance, making the property well suited for multigenerational living, guests, roommates, or anyone looking for added separation and flexibility. The upper-level living space features soaring vaulted ceilings, abundant natural light, hardwood floors, and an open-concept layout connecting the living area and kitchen. The kitchen includes a center island, ample cabinetry, stainless steel appliances, and tile flooring. French doors lead to the covered front balcony, while numerous windows give the space a bright, open feel. A separate flex room with French doors provides additional space for an office, dining area, or sitting room. The bathroom features a double vanity, tiled walk-in shower with rain shower head, and conveniently located laundry. Outside, the home's distinctive Craftsman-inspired exterior combines colorful siding with warm wood accents, exposed gable details, and a covered upper balcony. With no interior connection between the two levels, each floor functions independently as its own living space, offering a setup that is hard to find and plenty of possibilities for the next owner.
- Listing Status:
- Active
- Data Last Updated:
- October 9, 2026 at 2:20AM
- Listing Office:
- Steve Lew Real Estate Group, LLC : 317-709-7110
- Listing Agent:
- William Spellman : 317-709-7110
- MLS ID:
- 22127065

- Style: CraftsmanContemporary
- Parking: Attached
- General: TwoSlab
- Originating MLS: mibor
- School District: Indianapolis Public Schools
- County: Marion
- Zoning: Jefferson Park 76.9' E End L166491103137211003101
- Water: Public
- Source: mibor
This listing courtesy of William Spellman , Steve Lew Real Estate Group, LLC
Monthly Payment
- Principal & Interest $
- Property Taxes $
- Home Insurance $
- VA Funding Fee $

 New - 21 hours ago