8888 Classic View Drive, Indianapolis, IN 46217
- 3 beds |
- 3 baths |
- 2,671 sqft
 Single-Family Home
  Built in 1990
  0.29acre lot
 2 car garage
  $176/sqft
  Listed 10 days ago
Property Description
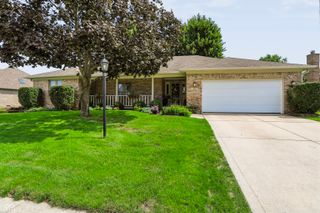
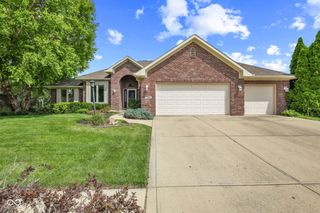
Welcome to Classic View Estates, a Southside community known for exceptional craftsmanship-rarely available and always sought after. 8888 Classic View Dr is an all-brick 3 bedroom, 2.5 bath ranch offering 2,671 sq ft of refined living with thoughtful updates and executive level appeal. From the art gallery inspired entry to the towering cathedral beamed ceiling, built-in bookshelves, and masonry gas fireplace, the home immediately inspires. Enjoy quiet mornings in the sun-soaked four-seasons room with double French doors, or begin your day in the dedicated office with tray ceiling. The gourmet kitchen features Cambria countertops, tiled backsplash, KitchenAid appliances including a glass induction cooktop and built-in oven, a center island, pantry, and a dining area enhanced by skylights. The primary suite offers a tray ceiling, window bench seat, dual closets, jetted garden tub, walk-in shower, built-in vanity, double sinks, skylight, and tile flooring. Two guest bedrooms provide generous closet space and share a full bath with double sinks. Step outside to the composite privacy fence by Brookline, outlining a peaceful wooded backdrop and a spacious back deck with natural gas grill-a perfect retreat from daily life. The heated garage includes Gladiator cabinets, a high-powered cooling fan, flat-screen TV, and access to a lighted floored attic for exceptional storage. Additional highlights include Marvin Vinyl Clad Ultimate Casement Windows, Rheem Classic Plus HVAC, Hunter Original ceiling fans, six-panel wood doors, and a large laundry room with folding counter, cabinets, recessed ironing board and sink. Expertly landscaped and meticulously cared for, this is a home you'll be proud to share with friends.
- Listing Status:
- Active
- Data Last Updated:
- August 24, 2026 at 1:19AM
- Listing Office:
- RE/MAX Advanced Realty : 317-430-3952
- Listing Agent:
- Jason Williamson : 317-430-3952
- MLS ID:
- 22118245

- General: Gas Grill
- Style: Ranch
- Other Structures: DeckPatioCovered
- Parking: Attached
- General: OneBlock
- HOA Amenities: Snow RemovalAssociation Home OwnersSnow Removal200.0Annually
- Originating MLS: mibor
- School District: Perry Township Schools
- County: Marion
- Zoning: Classic View Estates Sec 1 L39491423118017000500
- View: Trees/WoodsView
- Fencing: PartialPrivacy
- Utilities: Cable ConnectedElectricity ConnectedNatural Gas ConnectedSewer ConnectedWater Connected200+ Amp Service
- Water: Public
- Source: mibor
This listing courtesy of Jason Williamson , RE/MAX Advanced Realty
Monthly Payment
- Principal & Interest $
- Property Taxes $
- Home Insurance $
- VA Funding Fee $

 New - 3 days ago