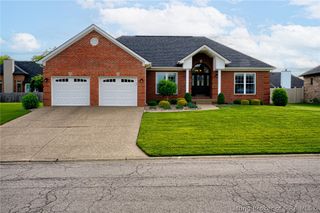
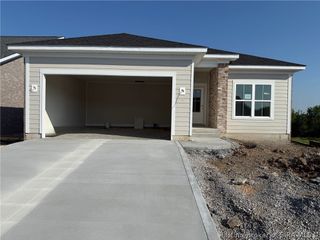
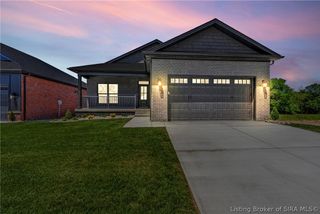
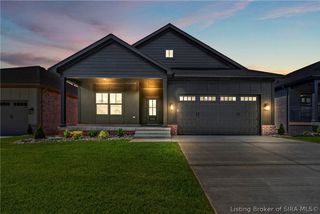
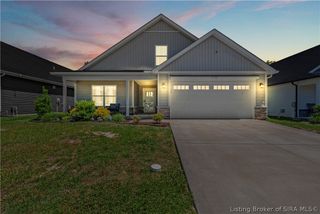
5125 Woodstone Circle Lot 121, Jeffersonville, IN 47130
- 4 beds |
- 3 baths |
- 2,769 sqft
 Single-Family Home
  Built in 2026
  6,970sqft lot
 2 car garage
  $170/sqft
  Listed 1 month ago
Property Description
The Willow II is a highly sought-after 1-story ranch plan by Discovery Builders, designed with comfort, style & everyday functionality in mind. This split bedroom ranch features 9' ceilings throughout, which expands to a 10' ceiling great room, & a tray ceiling in the Owner's Suite. The gourmet kitchen offers a HUGE island bar, granite countertops, stainless appliances, & open flow to the great room, dining nook & covered rear deck for outdoor living. Owner's suite includes a spacious bedroom, custom tile walk in shower with bench seat & framelss glass door, double vanity, & oversized walk in closet. Bedrooms 2 & 3 are generoulsy sized with spacious closets. Finished basement features 9' foundation walls, a large family/media room that walks out to a covered patio, a 4th bedroom, & full bath. Additional highlights: insulated garage doors, spray foam wall insulation, & Whirlpool stainless steel kitchen appliance package. buyer to verify all detials. Sq ft & rm sz approx. #Discoverybuilders.
- Listing Status:
- Active
- Data Last Updated:
- May 25, 2026 at 1:18AM
- Listing Office:
- Schuler Bauer Real Estate Services ERA Powered (N : 812-948-2888
- MLS ID:
- 202607653
- General: DeckLandscapingPaved DrivewayPorchPatio
- Style: One Story
- Other Structures: PorchDeckPatioCovered
- Parking: AttachedGarage Faces FrontGarageGarage Door Opener
- Roofing: Shingle
- Windows: ScreensThermal Windows
- General: BrickFiber CementHardboardFrameStoneVinyl Siding1Poured
- Road/Access: Paved
- HOA Amenities: 250.0Annually
- Originating MLS: SIRA_SIRA
- County: Clark
- Zoning: ResidentialWoodstone Creek Sec 1- Gt 35 Ac 0.161 Lot 121New or Under Construction
- Water: ConnectedPublic
- Sewer: Public Sewer
- Source: SIRA_SIRA
This listing courtesy of Schuler Bauer Real Estate Services ERA Powered (N
Monthly Payment
- Principal & Interest $
- Property Taxes $
- Home Insurance $
- VA Funding Fee $

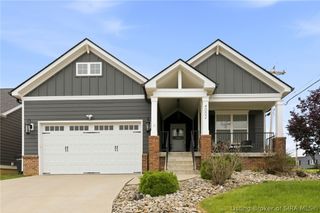
 New - 2 days ago