3738 W 68th Avenue, Merrillville, IN 46410
- 5 beds |
- 3 baths |
- 2,974 sqft
 Single-Family Home
  Built in 2012
  0.28acre lot
 2 car garage
  $134/sqft
  Listed 1 month ago
Property Description
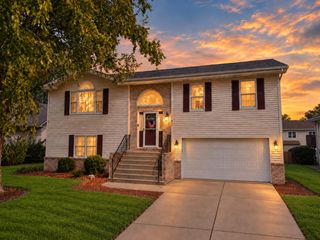
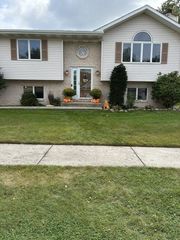
This SPACIOUS 5-bedroom, 3-bath bi-level home on a LARGE LOT with NO NEIGHBORS BEHIND is looking for its new owner. Its generous nearly 3000 square foot open concept floorplan is ready for YOU! Step inside to find a WELCOMING FOYER with entrances from both the front and the ATTACHED 2 1/2 CAR GARAGE. Living room features VINYL PLANK FLOORING, VAULTED CEILING, and lots of LIGHT from the BAY WINDOW. OPEN-CONCEPT KITCHEN has SKYLIGHT, LARGE ISLAND, ceramic tile, LOTS of upgraded cherry cabinets with CROWN MOLDING, and adjacent dining area with sliders to NEWLY REFINISHED DECK. Three comfortable bedrooms upstairs, including a LARGE PRIMARY SUITE with DOUBLE FRENCH DOORS, WALK-IN closet and ATTACHED SPA BATH with JETTED TUB and DOUBLE VANITY. Downstairs, the HUGE FAMILY ROOM with offers endless options for entertainment with a GAS FIREPLACE and WALK-OUT access to the backyard patio. The lower level also features TWO ADDITIONAL BEDROOMS, another UPDATED FULL BATH, and a LARGE finished laundry room with UTILITY SINK, cabinets and counters. WALK OUT from the lower level to your AMAZING BACKYARD with a TWO-LEVEL DECK, STORAGE SHED and PRIVACY. Great location is CLOSE TO EVERYTHING Merrillville has to offer, including shopping, dining and commuter access. DON'T MISS THIS ONE!
- Listing Status:
- Active
- Data Last Updated:
- September 22, 2026 at 7:21AM
- Listing Office:
- @properties/Christie's Intl RE : (219) 440-0070
- Listing Agent:
- Jennifer Poskin :
- MLS ID:
- 843510

- General: Bath
- Other Structures: DeckPatio
- Parking: AttachedGarage Faces FrontDrivewayConcreteGarage Door Opener
- General: Bi-Level
- HOA Amenities: Other150.0Annually
- Originating MLS: nira
- School District: Merrillville
- County: Lake
- Zoning: PRAIRIE CREEK PHASE TWO LOT 146451207451005000030
- View: MeadowNeighborhood
- Water: Public
- Sewer: Public Sewer
- Source: nira
This listing courtesy of Jennifer Poskin , @properties/Christie's Intl RE
Monthly Payment
- Principal & Interest $
- Property Taxes $
- Home Insurance $
- VA Funding Fee $

 New - 1 day ago