3030 Grace Marie Way, New Albany, IN 47150
- 4 beds |
- 3 baths |
- 1,953 sqft
 Single-Family Home
  Built in 2026
  4,008sqft lot
 2 car garage
  $165/sqft
  Listed 1 month ago
Property Description
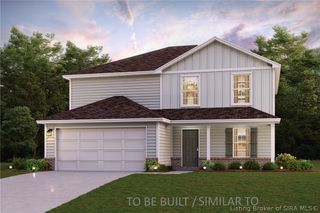
Plant your roots at 3030 Grace Marie Way in New Albany, Indiana, an amazing new home in the exquisite Koehler Woods community. Featuring our Pine floor plan, this thoughtfully designed 1,953-square-foot home has 4 bedrooms, 2.5 bathrooms, a fully drywalled 2-car attached garage, and offers the perfect blend of comfort and functionality. The exterior showcases durable boothbay blue Hardie board siding, stone accents, and dimensional shingles for timeless curb appeal. Step inside to a welcoming foyer complete with a convenient powder room and coat closet. The home opens into a spacious open-concept living room, dining area, and kitchen, all featuring luxury vinyl plank flooring—ideal for everyday living and entertaining alike. The kitchen is truly the heart of the home, boasting a large center island, abundant white cabinetry with soft-close doors, quartz countertops, and stainless-steel appliances. Upstairs, retreat to the private primary suite featuring an en-suite bathroom with a double bowl vanity, walk-in shower, private water closet, and a generous walk-in closet. Three additional spacious bedrooms share a well-appointed full bathroom with a double bowl vanity, providing both comfort and convenience. The second-floor laundry room adds everyday practicality right where you need it most. Decorated interior photos are representative of the plan only and may vary as built.
- Listing Status:
- Active
- Data Last Updated:
- October 5, 2026 at 12:18PM
- Listing Office:
- HMS Real Estate, LLC : 317-846-0777
- Contact:
- 317-846-0777
- MLS ID:
- 2026011143
- General: PorchPatio
- Style: Two Story
- Other Structures: PorchPatioCovered
- Parking: AttachedGarageGarage Door Opener
- Roofing: Shingle
- General: StoneVinyl Siding2Slab
- Road/Access: Paved
- HOA Amenities: Monthly
- Originating MLS: SIRA_SIRA
- County: Floyd
- Zoning: ResidentialLot 16220506300007016008
- Water: ConnectedPublic
- Source: SIRA_SIRA
This listing courtesy of HMS Real Estate, LLC
Monthly Payment
- Principal & Interest $
- Property Taxes $
- Home Insurance $
- VA Funding Fee $