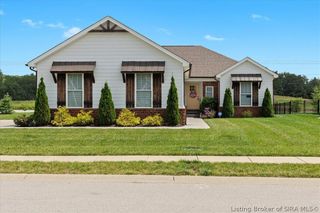
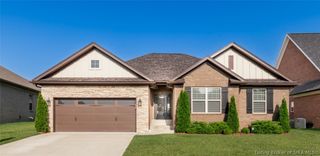
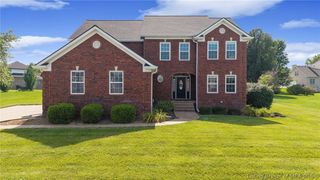
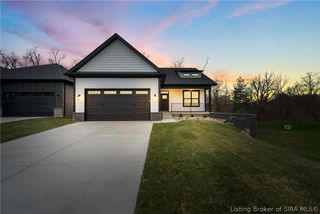
3049 Bridlewood Lane, New Albany, IN 47150
- 4 beds |
- 3 baths |
- 2,609 sqft
 Single-Family Home
  Built in 2024
  10,019sqft lot
 3 car garage
  $217/sqft
  Listed 10 days ago
Property Description
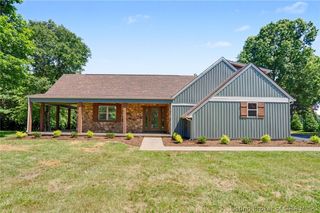
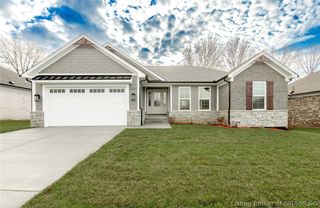
3049 Bridlewood Drive offers the perfect blend of style, space, and functionality in the desirable Bridlewood neighborhood. Built by Discovery Builders in 2024, this impressive home features 4 bedrooms, 3 full baths, and a thoughtfully designed open floor plan. The first-floor primary suite includes a spacious walk-in closet and a luxurious private bath with a custom tiled shower, double vanity, and water closet. For added convenience, the laundry room is directly connected to the primary suite. The kitchen is beautifully appointed with stainless steel appliances, hardstone countertops, a center island, subway tile backsplash, and quality cabinetry featuring dovetailed drawer construction and soft-close hardware. Two additional bedrooms and a full bath complete the main level. The finished lower level provides outstanding additional living space with a large family room, bonus room, fourth bedroom with egress window, full bath, and a utility garage offering excellent storage or workspace. Outside, enjoy a fully fenced backyard with black metal fencing, a covered deck perfect for outdoor living and entertaining, and a patio below. A 3-car attached garage completes this exceptional home, offering modern construction and quality finishes throughout.
- Listing Status:
- Active
- Data Last Updated:
- July 6, 2026 at 2:18PM
- Listing Office:
- Semonin REALTORS : 812-944-9800
- MLS ID:
- 202609470
- General: DeckFenceLandscapingPaved DrivewayPatio
- Style: One Story
- Other Structures: DeckPatioCovered
- Parking: AttachedGarageGarage Door Opener
- Roofing: Shingle
- Windows: BlindsThermal Windows
- General: BrickFrame1Brick/Mortar
- Road/Access: Paved
- HOA Amenities: 200.0Annually
- Originating MLS: SIRA_SIRA
- County: Floyd
- Zoning: ResidentialPLAT 1516 SEC. 2 LOT 211AC .225220506400085047007
- Fencing: Yard Fenced
- Water: ConnectedPublic
- Sewer: Public Sewer
- Source: SIRA_SIRA
This listing courtesy of Semonin REALTORS
Monthly Payment
- Principal & Interest $
- Property Taxes $
- Home Insurance $
- VA Funding Fee $