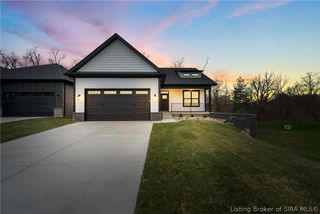
3119 Arbor Ridge Lane, New Albany, IN 47150
- 4 beds |
- 3 baths |
- 2,984 sqft
 Single-Family Home
  Built in 2010
  4,487sqft lot
 2 car garage
  $131/sqft
  Listed 25 days ago
Property Description
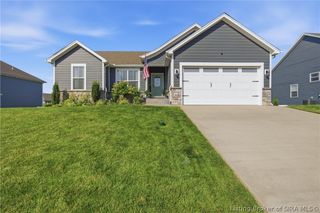
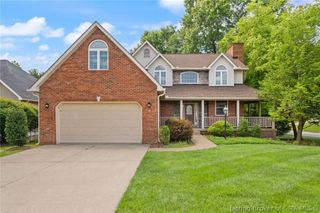
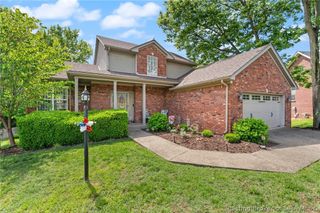
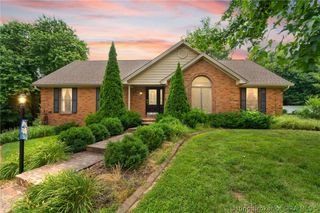
Tucked within a quiet, well-maintained community, this well loved brick home offers the perfect balance of privacy, convenience, and spacious living. Backing to a wooded view, the fully fenced brick backyard creates a private retreat, complete with a covered Trex deck—ideal for relaxing or entertaining. The main level is designed for comfortable everyday living, featuring a spacious primary suite with a walk-in shower, double vanity, and an oversized walk-in closet with a custom organization system. Hardwood flooring blends seamlessly with plush, well-kept carpet throughout. The kitchen is appointed with granite countertops, quality cabinetry, and a gas stove, all overlooking the inviting living room with a built-in entertainment shelving system. Additional main-level conveniences include laundry hookups, a mudroom near the garage, and a central vacuum system for easy maintenance. The finished walkout basement expands your living space with a large family room, two generous bedrooms, and a versatile bonus room perfect for a home office, gym, or hobby space. Ample storage throughout the home and garage ensures everything has its place. This is a rare opportunity to enjoy low-maintenance living without sacrificing space, comfort, or privacy.
- Listing Status:
- Active
- Data Last Updated:
- July 6, 2026 at 7:18PM
- Listing Office:
- Covenant Realty, LLC : 502-797-4761
- MLS ID:
- 202609122
- General: DeckFencePaved DrivewayPatio
- Style: One Story
- Other Structures: DeckPatioCovered
- Parking: AttachedGarageGarage Door Opener
- Roofing: Shingle
- Windows: BlindsThermal Windows
- General: BrickFrame1Poured
- Road/Access: Paved
- HOA Amenities: Water400.0Annually
- Originating MLS: SIRA_SIRA
- County: Floyd
- Zoning: ResidentialP 1299 L 14 0.1033 AC R EPLAT OF 1215 & 12490052629004
- View: ScenicView
- Fencing: Yard Fenced
- Water: ConnectedPublic
- Sewer: Public Sewer
- Source: SIRA_SIRA
This listing courtesy of Covenant Realty, LLC
Monthly Payment
- Principal & Interest $
- Property Taxes $
- Home Insurance $
- VA Funding Fee $

 New - 3 days ago