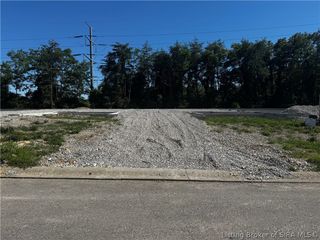
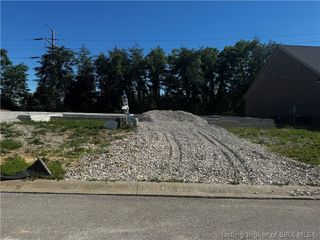
4010 Weatherby Way, New Albany, IN 47150
- 3 beds |
- 4 baths |
- 3,554 sqft
 Single-Family Home
  Built in 1997
  10,803sqft lot
 2 car garage
  $124/sqft
  Listed 4 days ago
Property Description
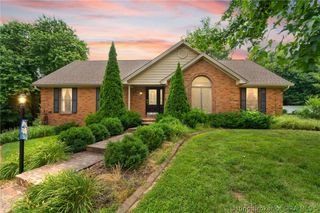
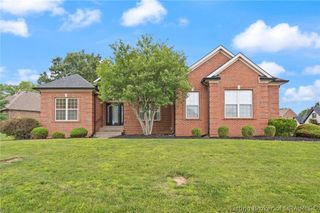
Welcome home to this beautifully maintained 2-story home on a spacious 0.40-acre corner lot in prestigious Highland Oaks! Offering 5 bedrooms, 3.5 baths, and a finished walk-out basement, this move-in-ready home is designed for comfortable living and entertaining. Brand-new carpeting has just been installed throughout the first and second levels, adding a fresh, updated feel. Relax or host guests on the impressive wraparound deck featuring a 19.7' x 11.5' covered rear section overlooking the wooded backyard. Inside, you'll find a spacious living room with a stunning stone-surround fireplace and wood mantel, an eat-in kitchen with warm wood floors, abundant cabinetry, center island, and a formal dining room. Upstairs offers four generous bedrooms, including an expansive primary suite with two closets and a luxurious bath featuring double vanities, jetted tub, separate shower, and private water closet. The finished walk-out lower level provides endless possibilities with a fifth bedroom, large family room, gaming area, full bath, and unfinished storage. Highland Oaks is partially surrounded by protected forestry and offers a beautiful 5-acre neighborhood park with walking trails and benches. Conveniently located near shopping, dining, schools, and just minutes from Louisville. Call, email, or text today to schedule your private tour! Sq ft & rm sz approx.
- Listing Status:
- Active
- Data Last Updated:
- July 6, 2026 at 6:21PM
- Listing Office:
- Schuler Bauer Real Estate Services ERA Powered (N : 812-948-2888
- MLS ID:
- 202609796
- General: DeckLandscaping
- Style: Two Story
- Other Structures: Deck
- Parking: AttachedGarageGarage Door Opener
- Windows: Blinds
- General: BrickFrame2Poured
- Road/Access: Paved
- HOA Amenities: 156.0Annually
- Originating MLS: SIRA_SIRA
- County: Floyd
- Zoning: ResidentialP 1081 L 34 .244AC / .165 AC. #22-05-08-500-433.000-007220508500179000007
- View: Park/GreenbeltView
- Water: ConnectedPublic
- Sewer: Public Sewer
- Source: SIRA_SIRA
This listing courtesy of Schuler Bauer Real Estate Services ERA Powered (N
Monthly Payment
- Principal & Interest $
- Property Taxes $
- Home Insurance $
- VA Funding Fee $