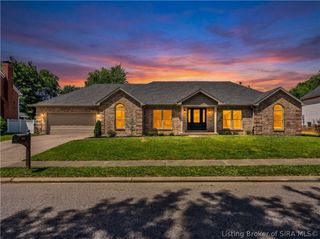
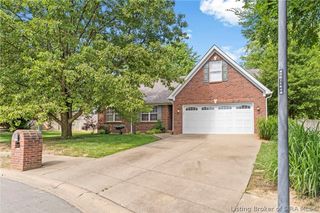
3625 Greenfield Drive, New Albany, IN 47150
- 3 beds |
- 3 baths |
- 3,188 sqft
 Single-Family Home
  Built in 1987
  0.68acre lot
 2 car garage
  $133/sqft
  Listed 5 days ago
Property Description
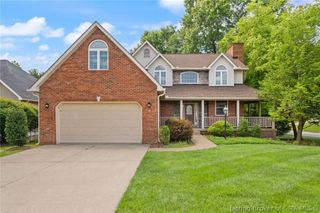
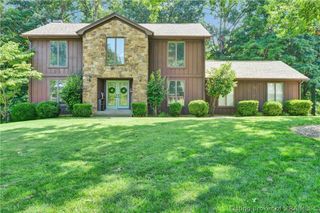
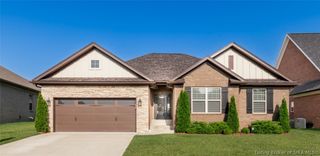
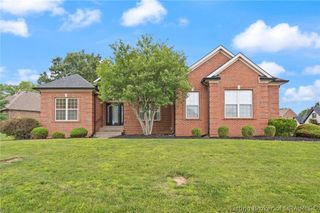
Welcome home to this beautifully maintained brick ranch offering the perfect blend of comfort, privacy, and flexibility! Featuring 3 BRs (plus 2 more nonconforming bedrooms/offices), 3 full baths, and a finished walk-out basement, this home is designed for a variety of lifestyles. Nestled on a scenic, wooded cul-de-sac, enjoy peaceful views, a gently flowing stream, and a separate side lot offering the rare opportunity to build or just enjoy the extra space. Outdoor living shines with a private, combined .68 acres, sprawling deck, relaxing hanging swing, inlaid brick patio, and mature landscaping—perfect for entertaining or enjoying the peaceful surroundings. An oversized two-car garage plus storage shed complements the ample storage throughout the house. Inside, you'll love the vaulted living room with a gas fireplace and charming window seat. The home also features an eat-in kitchen, formal dining room, and an expansive family room offering endless possibilities for entertaining, relaxing, a home office, or media room. The kitchen boasts granite countertops, tile backsplash, custom cabinets, two large pantries, and abundant workspace. The primary suite is a true retreat with a triple glass atrium door, large walk-in closet, spa-like bath with double vanities, tiled shower, natural light, and a custom sauna. Just minutes from shopping, dining, schools, and Louisville, this exceptional property offers the tranquility of nature with everyday convenience. Sq ft & rm sz approx.
- Listing Status:
- Active
- Data Last Updated:
- July 6, 2026 at 6:21PM
- Listing Office:
- Schuler Bauer Real Estate Services ERA Powered (N : 812-948-2888
- MLS ID:
- 202609706
- General: DeckLandscapingPatioShed(s)Steam Room
- Style: One Story
- Other Structures: Shed(s)DeckPatioCovered
- Parking: AttachedGarageGarage Faces Rear
- Windows: Blinds
- General: BrickFrameWood Siding1Poured
- Road/Access: Paved
- Originating MLS: SIRA_SIRA
- County: Floyd
- Zoning: ResidentialP 944 L 50.467 AC. & P 944 Prt L 49 .290 AC220508401201000007
- View: Park/GreenbeltView
- Water: ConnectedPublic
- Sewer: Public Sewer
- Source: SIRA_SIRA
This listing courtesy of Schuler Bauer Real Estate Services ERA Powered (N
Monthly Payment
- Principal & Interest $
- Property Taxes $
- Home Insurance $
- VA Funding Fee $