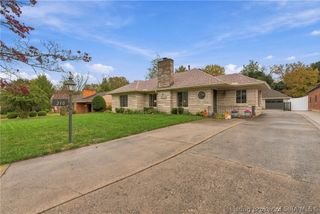
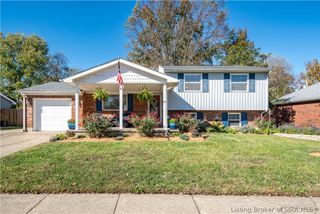
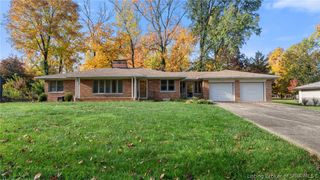
321 E 13th Street, New Albany, IN 47150
- 3 beds |
- 3 baths |
- 2,044 sqft
 Single-Family Home
 Built in 1929
 5,663sqft lot
 —— car garage
 $157/sqft
 Listed 20 days ago
Property Description
Welcome to this GEM in downtown New Albany! This beautifully renovated home blends timeless character with modern updates and plenty of room to spread out. Step inside to a grand foyer featuring a stunning staircase that sets the tone for the rest of the home. The main level offers a spacious living room that flows seamlessly into a formal dining room, complete with a charming breakfast nook that could easily serve as a home office, sitting area, or creative space. The fully updated kitchen features brand-new cabinetry, granite countertops, and stainless steel appliances, while a convenient half bath completes the main level. Upstairs, you’ll find a spacious hallway with charming landing areas perfect for creating cozy reading nooks, workspaces, or tucked-away office areas. The oversized primary suite offers a private retreat with an attached ensuite featuring a full-tile walk-in shower and an oversized walk-in closet. Two additional bedrooms share a beautifully updated full bathroom with a tub/shower combination, full-tile surround, and built-in shower niche. Out back, enjoy a brand-new deck overlooking a flat backyard with endless possibilities for entertaining, gardening, or simply enjoying your own outdoor space. With its fresh renovations, generous living spaces, and downtown New Albany location, this home is ready for its next chapter. Don’t miss your opportunity to make it yours! Schedule your private showing today!
- Listing Status:
- Active
- Data Last Updated:
- November 19, 2026 at 7:22AM
- Listing Office:
- RE/MAX FIRST : 812-283-4778
- Contact:
- 812-283-4778
- MLS ID:
- 2026013005
- General: Deck
- Style: One and One Half Story
- Other Structures: Deck
- General: Vinyl SidingFrameOne and One HalfBlockCellar
- Originating MLS: SIRA_SIRA
- County: Floyd
- Zoning: ResidentialP 43 L 11 BLK 360086940014
- Water: ConnectedPublic
- Source: SIRA_SIRA
This listing courtesy of RE/MAX FIRST
Monthly Payment
- Principal & Interest $
- Property Taxes $
- Home Insurance $
- VA Funding Fee $

 New - 2 days ago