800 Katie Lane (Lot 5), New Albany, IN 47150
- 4 beds |
- 4 baths |
- 3,397 sqft
 Single-Family Home
  Built in 2026
  5,576sqft lot
 2 car garage
  $147/sqft
  Listed 3 months ago
Property Description
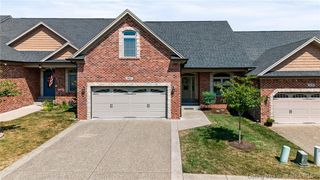
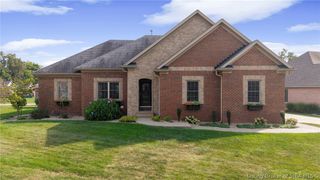
Welcome to 800 Katie Lane, where luxury and low-maintenance living come together in an exceptional location! Built by Witten Builders, this beautifully designed patio home offers over 3,000 square feet of thoughtfully crafted living space, featuring 4 bedrooms, 3 full 1 (1/2) bathrooms, and a partially finished basement. Designed with both style and functionality in mind, this home showcases high-end finishes throughout and is nestled on a quiet cul-de-sac with a private wooded backdrop, creating a peaceful retreat. The HOA provides added convenience by including lawn care, landscaping, and a roof policy. The attractive brick and stone exterior is complemented by a covered front porch and covered composite back deck, perfect for relaxing or entertaining. Inside, you'll find a wide welcoming foyer, spacious open living area, soaring 9-foot ceilings, custom trim details, and quality craftsmanship throughout. Additional highlights include insulated garage doors, Energy Star certification for efficiency, and the peace of mind of a 2-10 Home Buyers Warranty. This is luxury patio home living at its finest!
- Listing Status:
- Active
- Data Last Updated:
- October 5, 2026 at 1:19PM
- Listing Office:
- Lopp Real Estate Brokers : 812-728-8181
- Contact:
- 812-728-8181
- MLS ID:
- 202609051
- General: DeckLandscapingPaved DrivewayPorchPatio
- Style: One Story
- Other Structures: PorchDeckPatioCovered
- Parking: AttachedGarage Faces FrontGarageGarage Door Opener
- Windows: Thermal Windows
- General: BrickHardboardFrameStone1Poured
- Road/Access: Paved
- HOA Amenities: 150.0Monthly
- Originating MLS: SIRA_SIRA
- County: Floyd
- Zoning: ResidentialPLAT 1492 LOT 5 0.1280 AC220502800037006007
- View: Park/GreenbeltHillsPanoramicScenicView
- Water: ConnectedPublic
- Source: SIRA_SIRA
This listing courtesy of Lopp Real Estate Brokers
Monthly Payment
- Principal & Interest $
- Property Taxes $
- Home Insurance $
- VA Funding Fee $