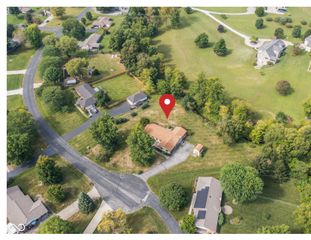
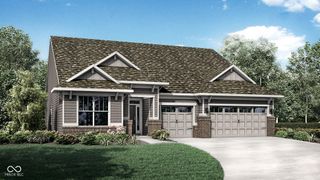
4721 Black Willow Way, New Palestine, IN 46163
- 3 beds |
- 2 baths |
- 1,814 sqft
 Single-Family Home
  Built in 2027
  0.27acre lot
 3 car garage
  $253/sqft
  Listed 29 days ago
Property Description
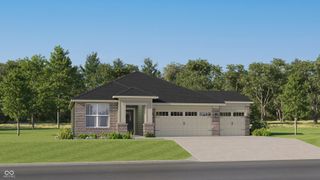
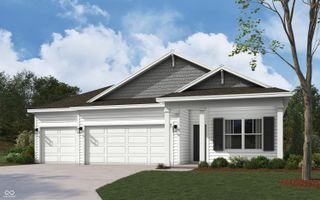
Photos are of the same floor plan; finishes, features, and available options may vary. This proposed Eisenhower floor plan in Willow Ridge offers the opportunity to build a thoughtfully designed ranch-style home with modern comfort, functional design, and the peace of mind of new construction backed by a builder warranty. The main level showcases a bright, open-concept layout where the kitchen, nook, and great room flow seamlessly together, creating an inviting space for both everyday living and entertaining. The kitchen serves as the heart of the home, featuring a center island, ample cabinetry, and convenient access to the adjacent dining nook and spacious great room. Privately situated at the rear of the home, the primary suite offers a relaxing retreat complete with an en-suite bath, walk-in closet, and direct access to the laundry room. Two additional bedrooms and a full bath provide flexible space for family, guests, a home office, or hobbies. The full unfinished basement offers exceptional storage potential and opportunities for future expansion. Additional highlights include a spacious 3-car garage, covered front entry, and convenient main-level living throughout. Located in Willow Ridge, residents enjoy easy access to Interstate 465, U.S. 52, and major roadways for a quick commute to Indianapolis. Nearby shopping and dining destinations include New Towne Square and New Palestine Plaza, while outdoor recreation opportunities can be found at Sugar Creek Township Park and local walking trails. Within the community, a charming playground and serene pond views enhance the neighborhood setting. As a proposed new construction home, this is an opportunity to personalize selections and build a home that fits your lifestyle while enjoying contemporary design, efficiency, and the added peace of mind of builder warranty coverage. Learn more today!
- Listing Status:
- Active
- Data Last Updated:
- October 9, 2026 at 7:17AM
- Listing Office:
- Ridgeline Realty, LLC : 317-516-0030
- Listing Agent:
- Britanny Deal : 317-516-0030
- MLS ID:
- 22124349

- Style: Traditional
- Other Structures: Deck
- Parking: AttachedConcreteGarage Door Opener
- Windows: Low-Emissivity WindowsVinyl Windows
- General: OneConcrete Perimeter
- HOA Amenities: MaintenanceParkPicnic AreaPlaygroundPond Year RoundTrail(s)Entrance CommonMaintenanceParkPlaygroundWalking Trails375.0Semi-Annually
- Originating MLS: mibor
- School District: Southern Hancock Co Com Sch Corp
- County: Hancock
- Zoning: WILLOW RIDGE SEC 1 LOT 26301020300001026013
- Water: Public
- Source: mibor
This listing courtesy of Britanny Deal , Ridgeline Realty, LLC
Monthly Payment
- Principal & Interest $
- Property Taxes $
- Home Insurance $
- VA Funding Fee $