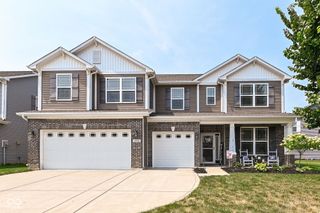
8740 Buttonbush Circle, Plainfield, IN 46168
- 4 beds |
- 4 baths |
- 3,588 sqft
 Single-Family Home
  Built in 2019
  0.39acre lot
 2 car garage
  $132/sqft
  Listed 12 days ago
Property Description
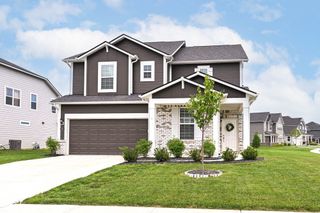
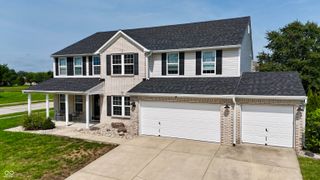
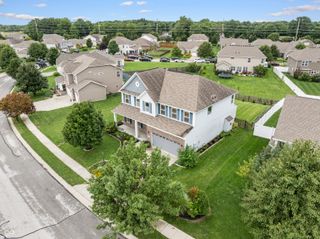
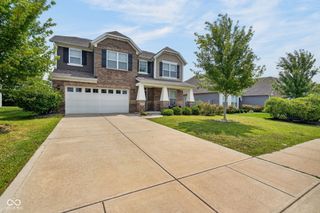
Welcome to this spacious 4-bedroom home located in the desirable Arailia section of The Settlement. Featuring a distinctive multi-level floor plan and finished basement, this home offers an impressive combination of open living spaces, flexible gathering areas, and plenty of room for entertaining. The main level is filled with natural light and features an open-concept kitchen complete with a center island, stainless steel appliances, an oversized walk-in pantry, convenient study area, and adjoining dining space. The kitchen and dining areas overlook the impressive two-story family room, highlighted by soaring ceilings and large picture windows that fill the space with natural light and create a bright, open atmosphere. Just a few steps down, a second family room provides the perfect setting for movie nights, game days, or relaxing with family and friends and includes built-in surround sound. The finished basement adds even more usable living space with a large recreation room, half bath, and dedicated storage room. Upstairs, the primary suite offers a private retreat with double sinks, a private bath, and an oversized walk-in closet. Three additional bedrooms and another full bathroom provide plenty of space for family, guests, or a home office. Outdoor living is equally inviting. Step directly from the dining area onto the large patio overlooking the fenced backyard and firepit-an ideal setup for grilling, entertaining, or enjoying evenings outdoors. With multiple living areas, a finished basement, abundant storage, and a layout designed for both everyday living and entertaining, this home offers exceptional space in a desirable location.
- Listing Status:
- Active
- Data Last Updated:
- August 24, 2026 at 7:18AM
- Listing Office:
- Ellis & Associates : 317-440-5604
- Listing Agent:
- Mike Ellis : 317-440-5604
- MLS ID:
- 22119529

- General: Fire Pit
- Style: Traditional
- Parking: Attached
- General: TwoConcrete Perimeter
- HOA Amenities: ParkPlaygroundManagementTennis Court(s)178.0Quarterly
- Originating MLS: mibor
- School District: Avon Community School Corp
- County: Hendricks
- Zoning: Arailia Sec 4 Lot 60 0.39Ac321024238002000031
- Water: Public
- Source: mibor
This listing courtesy of Mike Ellis , Ellis & Associates
Monthly Payment
- Principal & Interest $
- Property Taxes $
- Home Insurance $
- VA Funding Fee $

 New - 3 days ago