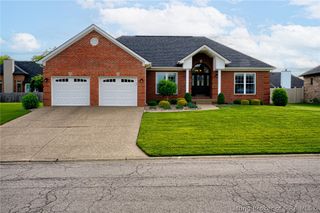
11532 Yorktown Boulevard, Sellersburg, IN 47172
- 3 beds |
- 3 baths |
- 2,744 sqft
 Single-Family Home
  Built in 2006
  0.26acre lot
 2 car garage
  $146/sqft
  Listed 27 days ago
Property Description
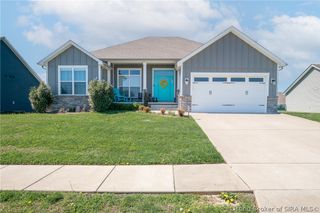
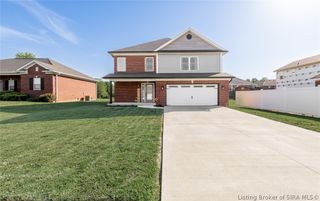
Welcome to this beautifully maintained all-brick home located in the highly desirable Yorktown Park neighborhood in Sellersburg. Offering a timeless design and functional layout, this home is ideal for both everyday living and entertaining. The main level features a spacious living room, formal dining area, and an inviting eat-in kitchen. The kitchen is thoughtfully designed with quartz countertops, quality cabinetry, and a full appliance package that remains, including a double oven and trash compactor. This home offers 3 generously sized bedrooms and 3 full bathrooms. The finished walkout basement provides additional living space with a large family room, wet bar, and flexibility for a potential 4th bedroom, guest suite, or home office (no egress). A utility garage adds extra space for storage, lawn equipment, or hobbies, in addition to the attached garage for everyday convenience. Interior features include engineered hardwood flooring, crown molding, and a layout that blends comfort and functionality. Step outside to enjoy the expansive, partially covered deck overlooking a fully fenced backyard—perfect for relaxing or entertaining. Additional features include a stair lift for added accessibility. Located in a well-established neighborhood with convenient access to local amenities, this home offers space, versatility, and quality throughout. Sq ft & room sizes approx; buyer to verify if important.
- Listing Status:
- Active
- Data Last Updated:
- May 25, 2026 at 1:18AM
- Listing Office:
- NextHome Wilson Real Estate : 812-924-7024
- MLS ID:
- 202607781
- General: DeckFencePaved DrivewayPatioGarage(s)
- Style: One Story
- Other Structures: Garage(s)DeckPatio
- Parking: AttachedGarage Faces FrontGarage
- Roofing: Shingle
- Windows: Blinds
- General: BrickFrame1Poured
- Road/Access: Paved
- HOA Amenities: 200.0Annually
- Originating MLS: SIRA_SIRA
- County: Clark
- Zoning: ResidentialYORKTOWN PARK SEC 1 LOT 98 .26 AC100216400159000026
- Fencing: Yard Fenced
- Water: ConnectedPublic
- Sewer: Public Sewer
- Source: SIRA_SIRA
This listing courtesy of NextHome Wilson Real Estate
Monthly Payment
- Principal & Interest $
- Property Taxes $
- Home Insurance $
- VA Funding Fee $

 New - 2 days ago