1328 Dutchess Drive, Westfield, IN 46074
- 5 beds |
- 4 baths |
- 3,456 sqft
 Single-Family Home
  Built in 2026
  7,841sqft lot
 3 car garage
  $188/sqft
  Listed 2 months ago
Property Description
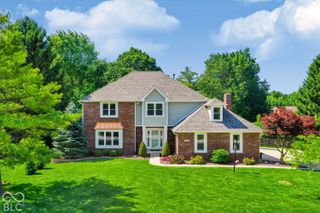
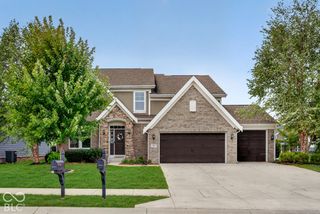
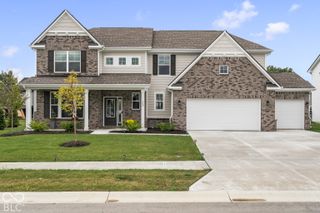
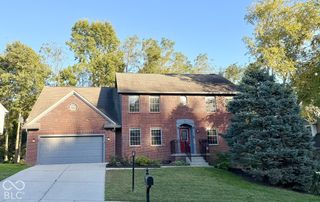
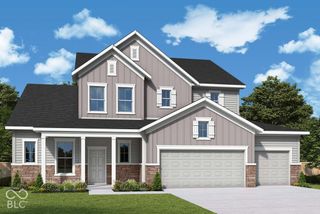
Welcome to The Weston, a beautiful 2-story home located in the heart of Westfield built by Beazer Homes. This stunning new construction home features 5 beds and 3.5 baths, offering ample space for comfortable living. The 3,456 sq ft layout includes a spacious 2 story great room and fireplace, a modern kitchen with an induction cooktop with range hood and a built-in microwave and oven. The main floor primary suite boasts a large walk-in closet, double vanities, ceramic shower and soaking tub. Additional bedrooms upstairs feature a Jack and Jill bathroom, 2nd bathroom, and walk in closets. The large loft adds additional living space. Step outside to enjoy the pond view on the covered porch, perfect for entertaining or relaxing. Additional highlights include a 3-car garage and many designer upgrades- including stained wood railing with iron spindles. Beazer Homes is proud to be America's #1 Energy-Efficient homebuilder. In 2024, our homes achieved an average net HERS score of 37 (including solar) and a gross HERS score of 42 the lowest publicly reported scores among the top 30U.S. homebuilders identified by Builder Magazine's Top 100 list (ranked by 2024 closings). Take advantage of our special buyer incentives which may include closing costs, design studio upgrades, FLEX dollars, and more.
- Listing Status:
- Active
- Data Last Updated:
- October 9, 2026 at 7:17AM
- Listing Office:
- Berkshire Hathaway Home : 317-557-8979
- Listing Agent:
- Erika Frantz : 317-557-8979
- MLS ID:
- 22118008

- Style: FarmhouseTraditional
- Other Structures: Covered
- Parking: AttachedConcreteElectric Vehicle Service Equipment (EVSE)Garage Door Opener
- Windows: ScreensLow-Emissivity WindowsVinyl Windows
- General: TwoPoured ConcreteSlab
- HOA Amenities: MaintenanceManagementAssociation Builder ControlsMaintenanceManagement950.0Annually
- Originating MLS: mibor
- School District: Westfield-Washington Schools
- County: Hamilton
- Zoning: Winterburg #28290527019028000015
- View: PondView
- Utilities: 220 Volts in Garage
- Water: Public
- Source: mibor
This listing courtesy of Erika Frantz , Berkshire Hathaway Home
Monthly Payment
- Principal & Interest $
- Property Taxes $
- Home Insurance $
- VA Funding Fee $

 New - 1 day ago