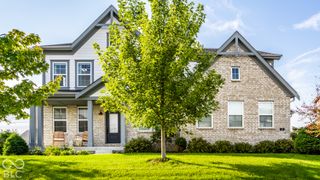
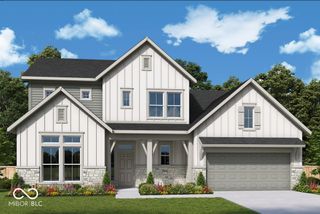
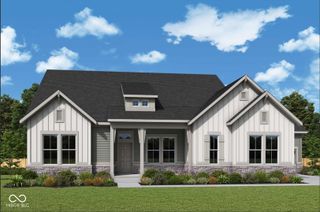
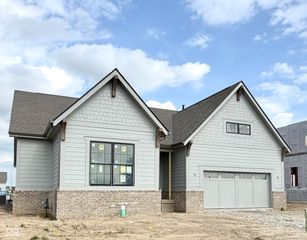
230 Elmsborough Bend, Westfield, IN 46074
- 4 beds |
- 4 baths |
- 3,345 sqft
 Single-Family Home
  Built in 2022
  0.33acre lot
 3 car garage
  $306/sqft
  Listed 2 months ago
Property Description
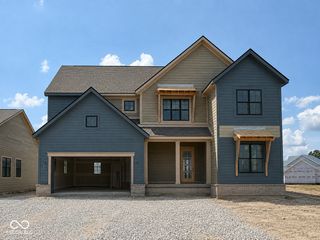
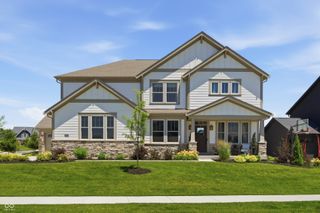
Move-in ready 4-bedroom, 3.5-bath home sits on a private, tree-lined cul-de-sac lot. Hardwood floors flow through the main level. The chef's kitchen features quartz counters, double-oven, gas oven/range and walk-in pantry with an oversized center island. The two-story family room focal point is a floor to ceiling fireplace surround. You also have exposed beams along the ceiling. The owner's bedroom is on the main level with a walk-in shower and large walk-in closet. A formal dining room and flexible morning room finish round on the main level. Upstairs, a large loft and three additional bedrooms - one with its own en-suite bath - complete the layout. The covered back deck provides a quiet place to relax or sit with friends with mature trees outback providing privacy. The basement is plumbed for a full bath and includes an egress window allowing an extra bedroom to be added. It's a blank canvass ready for your vision. The three-car garage is a must these days. Chatham Hills living includes resort-style amenities: indoor and outdoor pools, tennis and pickleball courts, a bowling alley, fitness center, driving range and practice facility, plus a nine-hole golf course - all included with your social membership. Easy Monon Trail access, Westfield schools, and minutes to US 31 and SR 38.
- Listing Status:
- Active
- Data Last Updated:
- October 9, 2026 at 2:17PM
- Listing Office:
- Berkshire Hathaway Home : 317-525-0645
- Listing Agent:
- Glenn Davis : 317-525-0645
- MLS ID:
- 22113569

- General: Sprinkler System
- Style: Traditional
- Other Structures: DeckCovered
- Parking: AttachedConcrete
- Windows: Low-Emissivity WindowsVinyl Windows
- General: TwoConcrete Perimeter
- HOA Amenities: ClubhouseFitness CenterGolf CourseIndoor PoolPickleball Court(s)PoolTennis Court(s)Management1100.0Annually
- Originating MLS: mibor
- School District: Westfield-Washington Schools
- County: Hamilton
- Zoning: Acreage .33Section 23Township 19Range 3Chatham HillsSection 6BLot 8Irregular Shape290523005008000015
- Utilities: Cable AvailableNatural Gas Available
- Water: Public
- Source: mibor
This listing courtesy of Glenn Davis , Berkshire Hathaway Home
Monthly Payment
- Principal & Interest $
- Property Taxes $
- Home Insurance $
- VA Funding Fee $