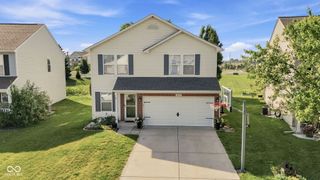
2270 S 780 Road E, Whitestown, IN 46075
- 2 beds |
- 2 baths |
- 1,788 sqft
 Single-Family Home
  Built in 1900
  1.62acre lot
 2 car garage
  $215/sqft
  Listed 26 days ago
Property Description
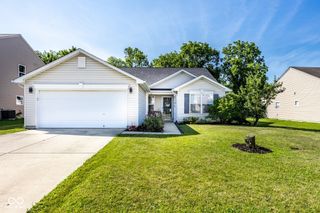
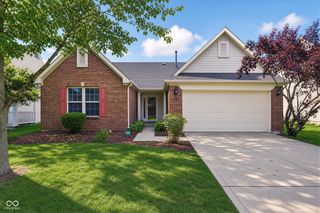
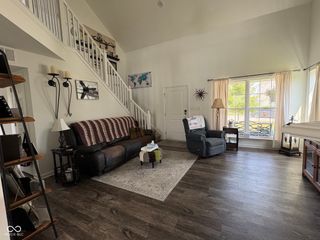
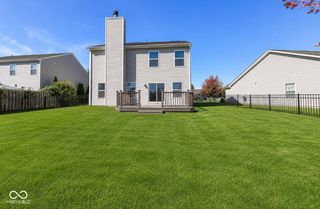
Enjoy Farm Living with outbuildings, chicken coop and if you love to garden then this is it! Nestled on 1.62 acres between Whitestown and Zionsville and minutes from 1-65. Cutest farmhouse ever! 2 Bedroom, 1.5 Baths with a loft and bonus room! Fully fenced yard, a 36x 24 detached garage/workshop with plenty of lighting, electric, concrete floor & floor drain & plenty of room for multiple vehicles. Additional large storage barn at the back of the property with electric & water plus another storage shed. Walk inside and immediately view the beautiful laminate hardwood floors throughout the main level. Kitchen has stainless steel appliances with 2 kitchen windows! All kitchen appliances stay! Laundry room leads outside to the Hugh backyard deck which surrounds the complete back and side of the home. Newly laid river rock in the landscaping. Upstairs has been remodeled with updated lighting, addition of a new window, built-in dresser and closets in the 2nd bedroom all with new carpet upstairs. Mini split in the 2nd bedroom. Home is on electric heat pump with gas back-up. A wood burning stove featured in the living room for added warmth. Water filtration system in the basement. New gas furnace in April of 2025. Recent electric water heater and pressure tank. Vinyl windows throughout the home. Plenty of outdoor yard space for those family outdoor gatherings with cozy outside fires. Peaceful country living while you make great memories for a long time to come. Schedule your showing today! (Listing agent is related to the seller) See the updated Seller's Disclosure & Attachments.
- Listing Status:
- Active
- Data Last Updated:
- August 24, 2026 at 6:19AM
- Listing Office:
- Berkshire Hathaway Home : 317-513-4763
- Listing Agent:
- Karen Wildey : 317-513-4763
- MLS ID:
- 22117069

- General: Barn PolePlaysetStorage ShedOutbuilding
- Style: Craftsman
- Other Structures: DeckCovered
- Parking: Detached
- General: TwoBlock
- Originating MLS: mibor
- School District: Lebanon Community School Corp
- County: Boone
- Zoning: Pt Ne 17-18-2E 1.617A060817000007000031
- Fencing: Fence Complete
- Utilities: Electricity ConnectedNatural Gas ConnectedSeptic System200+ Amp Service
- Water: WellPrivate
- Source: mibor
This listing courtesy of Karen Wildey , Berkshire Hathaway Home
Monthly Payment
- Principal & Interest $
- Property Taxes $
- Home Insurance $
- VA Funding Fee $