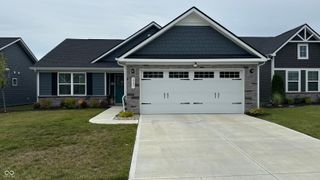
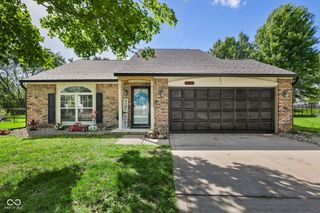
6119 Green Glade Drive, Whitestown, IN 46075
- 3 beds |
- 2 baths |
- 1,516 sqft
 Single-Family Home
  Built in 2005
  6,970sqft lot
 2 car garage
  $214/sqft
  Listed 11 days ago
Property Description
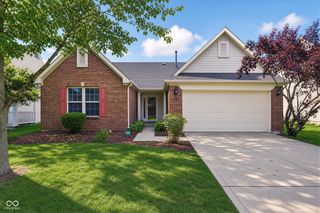
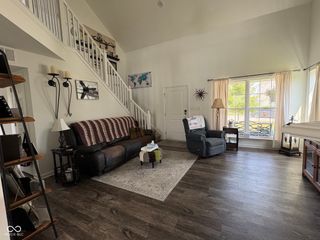
Discover easy, comfortable living in desirable Walker Farms with this beautifully maintained 3-bedroom, 2-bath ranch offering 1,516 sq. ft. of thoughtfully designed, single-level living. Step inside to an inviting open foyer that flows into a bright, functional kitchen featuring stainless steel appliances and a convenient pass-through overlooking the dining and living areas. A cozy wood-burning fireplace creates a warm focal point, while the dedicated laundry room and walk-in pantry add everyday convenience and valuable storage. One of the home's standout spaces is the sunroom, filled with natural light and enhanced with built-in bench seating; the perfect spot for morning coffee, reading, entertaining, or simply unwinding while enjoying views of the backyard. The split-bedroom floor plan provides added privacy, with a spacious primary suite featuring a double vanity, walk-in shower, relaxing whirlpool tub, and generous closet space. Two additional bedrooms offer flexibility for guests, a home office, or hobbies. Outside, enjoy your own private retreat with a fully fenced backyard, 2022 concrete patio, and serene wooded area directly behind the property, offering a peaceful private setting with no immediate rear neighbor. With its thoughtful updates, inviting indoor/private outdoor spaces in sought-after Walker Farms, this move-in-ready home is one you won't want to miss!
- Listing Status:
- Active
- Data Last Updated:
- August 24, 2026 at 5:17AM
- Listing Office:
- Encore Sotheby's International : 317-508-1806
- Listing Agent:
- Robbin Edwards : 317-508-1806
- MLS ID:
- 22115474

- Style: Ranch
- Other Structures: Covered
- Parking: Attached
- General: OneSlab
- HOA Amenities: PoolParkPlayground325.0Annually
- Originating MLS: mibor
- School District: Lebanon Community School Corp
- County: Boone
- Zoning: Walker Farms Sec 3 Lot 485060819000006009019
- Fencing: Full
- Utilities: Cable Available
- Water: Public
- Source: mibor
This listing courtesy of Robbin Edwards , Encore Sotheby's International
Monthly Payment
- Principal & Interest $
- Property Taxes $
- Home Insurance $
- VA Funding Fee $