6540 Abby Lane, Zionsville, IN 46077
- 3 beds |
- 2 baths |
- 1,584 sqft
 Single-Family Home
  Built in 2002
  6,534sqft lot
 2 car garage
  $208/sqft
  Listed 11 days ago
Property Description
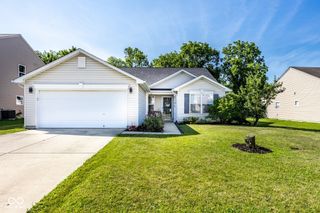
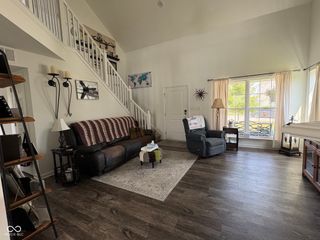
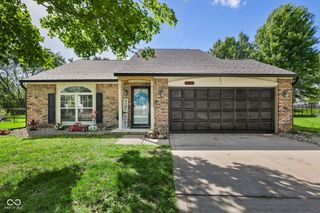
Welcome to this updated ranch-style home in Royal Run, offering 3 bedrooms, 2 full baths, a versatile sitting room, and over 1,500 square feet of comfortable living space. Located in Zionsville with Zionsville schools and municipal services, this home offers the perfect combination of style, functionality, and community amenities.The inviting foyer, complete with a decorative nook, opens into a spacious Great Room featuring cathedral ceilings and an abundance of natural light. The updated kitchen is sure to impress with quartz countertops, a stylish stone backsplash, updated lighting, ample cabinetry, center island with room for seating and stainless appliances. The Primary Suite offers a comfortable retreat with an adjacent flex room that can easily serve as a home office, sitting room, nursery, hobby space, or whatever best fits your lifestyle. Fresh paint and LVP flooring throughout add a clean, modern feel to the home. Additional highlights include a 2-car finished garage and a large patio that's perfect for outdoor dining, entertaining, or simply enjoying the neighborhood surroundings. Royal Run offers an impressive array of amenities, including a community pool, clubhouse, tennis courts, basketball courts, walking trails, and beautiful nature areas. Conveniently located near shopping, restaurants, and everyday amenities, this home offers easy access to all that Zionsville has to offer. Don't miss your opportunity to make this move-in-ready ranch your own!
- Listing Status:
- Active
- Data Last Updated:
- August 24, 2026 at 5:17AM
- Listing Office:
- T&H Realty Services, Inc. : 317-777-0750
- Listing Agent:
- Rosie Berzenye : 317-777-0750
- MLS ID:
- 22120165

- Style: Ranch
- Other Structures: PatioCovered
- Parking: AttachedConcreteGarage Door Opener
- General: OneSlab
- HOA Amenities: PoolClubhouseInsuranceMaintenanceParkPlaygroundManagementTennis Court(s)Trail(s)Association Home OwnersClubhouseEntrance CommonInsuranceMaintenanceNature AreaParkPlaygroundManagementTennis Court(s)Walking Trails730.0Annually
- Originating MLS: mibor
- School District: Zionsville Community Schools
- County: Boone
- Zoning: Amherst Meadows At Royal Run Lot 57060406000001482005
- Utilities: Cable AvailableNatural Gas Connected
- Water: Public
- Source: mibor
This listing courtesy of Rosie Berzenye , T&H Realty Services, Inc.
Monthly Payment
- Principal & Interest $
- Property Taxes $
- Home Insurance $
- VA Funding Fee $