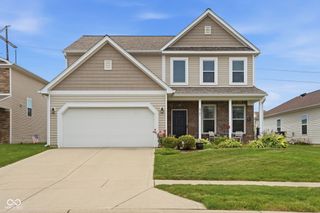
6910 Seattle Slew Drive, Whitestown, IN 46075
- 3 beds |
- 3 baths |
- 2,477 sqft
 Single-Family Home
  Built in 2023
  6,534sqft lot
 2 car garage
  $161/sqft
  Listed 23 days ago
Property Description
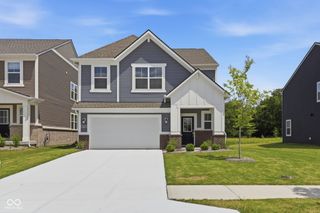
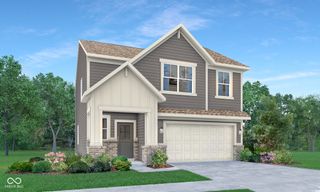
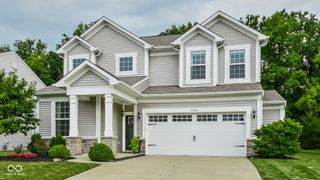
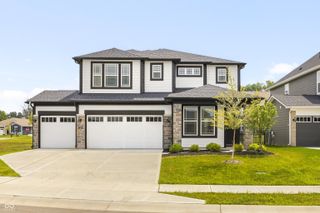
Welcome home to 6910 Seattle Slew Drive, where bright, open spaces and easy everyday living come together in the heart of Whitestown's Bridle Oaks community. Step inside to a cheerful, open-concept main level with stylish flooring, recessed lighting, and a living room that comfortably fits your favorite sectional and gameday TV setup. The oversized island and gleaming white kitchen cabinetry make this space feel like your own personal coffee shop and gathering hub, with plenty of room for meal prep, homework, and casual hangouts. Just off the kitchen, the dining area is perfectly placed for weeknight dinners or weekend brunch with friends. Upstairs, you'll find a generous loft that works beautifully as a second living area, playroom, or cozy movie zone. The spacious primary suite offers a relaxing retreat with tray ceiling detail, room for a king bed, and an ensuite bath to keep mornings running smoothly. Additional bedrooms are nicely sized for guests, kids, or a home office. Out back, a wide, sunny yard gives you space for pets, yard games, or a future patio upgrade-already paired with neighborfriendly fencing on one side and a simple, lowmaintenance landscape. The inviting front porch and contemporary exterior deliver instant curb appeal and a warm welcome home every day. Bridle Oaks keeps you close to Whitestown's shopping, dining, and parks, with community amenities designed for an active, familyfriendly lifestyle.
- Listing Status:
- Active
- Data Last Updated:
- July 27, 2026 at 1:20AM
- Listing Office:
- F.C. Tucker Company : 765-894-1432
- Listing Agent:
- Mathew MacDonald : 765-894-1432
- MLS ID:
- 22112138

- Style: Traditional
- Other Structures: PorchPatio
- Parking: AttachedConcreteStorage
- General: TwoPoured ConcreteSlab
- HOA Amenities: Association Builder ControlsCommon CableEntrance CommonMaintenanceParkPlaygroundManagementSnow RemovalSee RemarksOther313.0Quarterly
- Originating MLS: mibor
- School District: Lebanon Community School Corp
- County: Boone
- Zoning: Bridle Oaks Subdivision Section 2 Lot 83060819000088088019
- Utilities: Cable ConnectedNatural Gas Connected
- Water: Public
- Source: mibor
This listing courtesy of Mathew MacDonald , F.C. Tucker Company
Monthly Payment
- Principal & Interest $
- Property Taxes $
- Home Insurance $
- VA Funding Fee $

 New - 20 hours ago