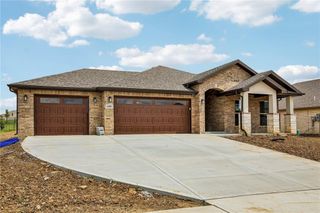
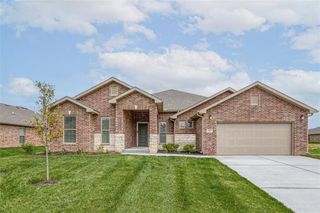
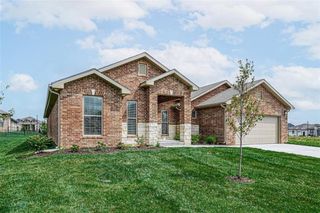
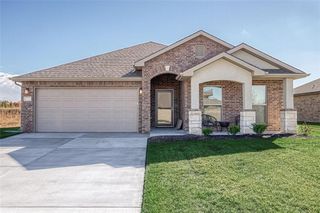
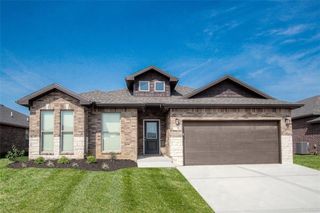
15621 Austin Court, Basehor, KS 66007
- 5 beds |
- 3 baths |
- 2,460 sqft
 Single-Family Home
  Built in 2026
  9,148sqft lot
 3 car garage
  $211/sqft
  Listed 14 days ago
Property Description
BRAND NEW 5-BED RANCH WITH 3-CAR GARAGE AND FINISHED BASEMENT – THE “RJ” PLAN! This stunning new construction home blends thoughtful design with modern style, featuring an open floor plan that feels bright and welcoming from the moment you walk in. The main level includes hardwood floors throughout the living areas, a gorgeous chef’s kitchen with granite countertops, an island, and a corner walk-in pantry, plus a spacious great room perfect for relaxing or entertaining. The primary suite offers a private retreat with double vanities, granite counters, a large shower, and a generous walk-in closet. The finished basement adds even more living space with a large family room, two extra bedrooms, and a full bath—ideal for guests, hobbies, or a home office. A 3-car garage provides plenty of storage and parking space. Conveniently located with easy access to everything, this home delivers both comfort and practicality. Seller is a licensed Realtor in Kansas and Missouri. Pictures are representative; room sizes and taxes are estimated.
- Listing Status:
- Active
- Data Last Updated:
- August 12, 2026 at 5:21AM
- Listing Office:
- Lynch Real Estate : 913-369-3000
- Listing Agent:
- Dan Lynch : 913-481-6847
- Contact:
- 913-481-6847
- MLS ID:
- 2634168
- Style: Traditional
- Other Structures: Deck
- Parking: AttachedGarage Door OpenerGarage Faces Front
- Roofing: Composition
- Windows: Thermal Windows
- General: RanchReverse 1.5 Story
- Road/Access: Paved
- HOA Amenities: 250.0Annually
- Originating MLS: hmls
- School District: Basehor-Linwood
- County: Leavenworth
- Zoning: TOMAHAWK VALLEY 4TH PLATS02T11R22ELot 52181-02-0-00-00-265.00-0
- Water: Public
- Sewer: Public Sewer
- Source: hmls
- Ownership: Private
This listing courtesy of Dan Lynch , Lynch Real Estate
Monthly Payment
- Principal & Interest $
- Property Taxes $
- Home Insurance $
- VA Funding Fee $

 New - 1 day ago