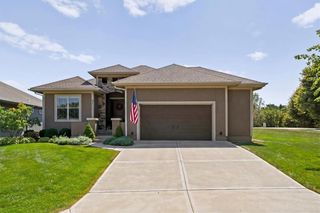
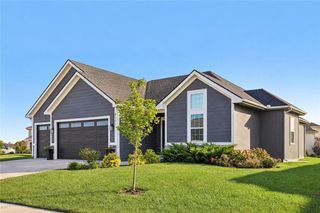
15635 Austin Court, Basehor, KS 66007
- 4 beds |
- 4 baths |
- 2,468 sqft
 Single-Family Home
  Built in 2026
  9,583sqft lot
 3 car garage
  $235/sqft
  Listed 1 month ago
Property Description
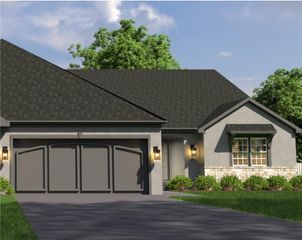
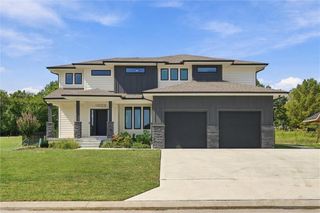
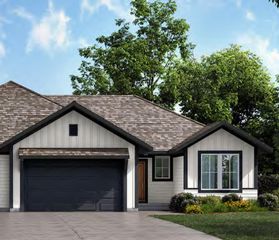
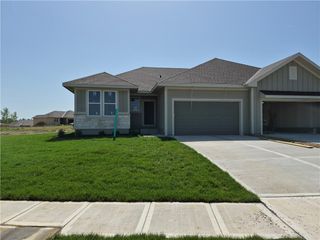
NEW 4-BEDROOM HOME WITH OPEN FLOOR PLAN The Lancaster is a thoughtfully designed 2-story home featuring 4 bedrooms, 3.5 baths, and a spacious open floor plan built for everyday living. Hardwood floors flow throughout the main level, connecting the large great room to the formal dining room and the kitchen with granite countertops, a center island, and a walk-in pantry. Upstairs, the spacious primary suite includes a private bath, while three additional bedrooms and two full baths provide plenty of room for family or guests. Quality craftsmanship and a functional layout make this home an excellent choice for today's lifestyle. Photos are of a previously completed home and may include upgrades not included in the purchase price. Room sizes and taxes are estimated. Seller is a licensed real estate agent in Kansas and Missouri.
- Listing Status:
- Active
- Data Last Updated:
- September 26, 2026 at 7:18AM
- Listing Office:
- Lynch Real Estate : 913-369-3000
- Listing Agent:
- Dan Lynch : 913-481-6847
- Contact:
- 913-481-6847
- MLS ID:
- 2634164
- General: Bath
- Style: Traditional
- Other Structures: Deck
- Parking: AttachedGarage Door OpenerGarage Faces Front
- Roofing: Composition
- Windows: Thermal Windows
- General: 2 Stories
- Road/Access: Paved
- HOA Amenities: 250.0Annually
- Originating MLS: hmls
- School District: Basehor-Linwood
- County: Leavenworth
- Zoning: TOMAHAWK VALLEY 4TH PLATS02T11R22ELot 54181-02-0-00-00-267.00-0
- Water: Public
- Sewer: Public Sewer
- Source: hmls
- Ownership: Private
This listing courtesy of Dan Lynch , Lynch Real Estate
Monthly Payment
- Principal & Interest $
- Property Taxes $
- Home Insurance $
- VA Funding Fee $