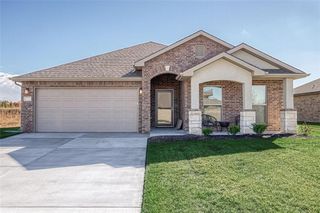
1661 N 156th Street, Basehor, KS 66007
- 4 beds |
- 3 baths |
- 2,050 sqft
 Single-Family Home
  Built in 2026
  0.26acre lot
 3 car garage
  $215/sqft
  Listed 12 days ago
Property Description
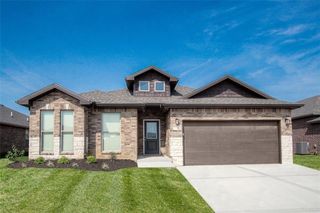
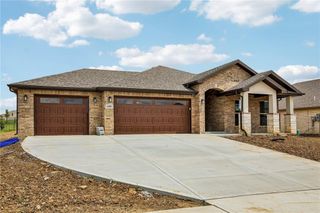
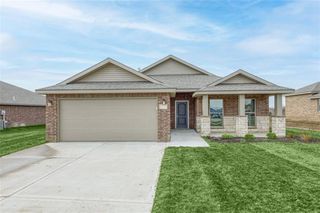
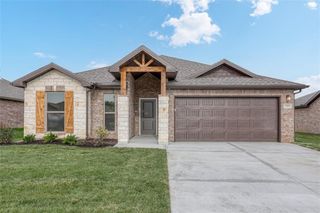
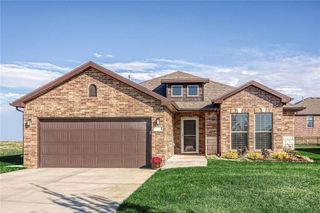
NEW 4-BEDROOM HOME WITH 3-CAR GARAGE The Asher plan offers 4 bedrooms, 3 full baths, and an open floor plan with vaulted ceilings and a fireplace for comfortable everyday living. Hardwood floors extend through the kitchen and dining area, while the kitchen features granite countertops and a pantry. The main-level primary suite includes a walk-in closet and a private bath with double vanities, a jetted tub, and a separate shower. Two additional bedrooms, a full bath, and laundry complete the main level. The finished basement adds a spacious family room, fourth bedroom, and full bath. A 3-car garage provides ample parking and storage. Photos are of a similar completed home and may include upgrades. Room sizes and taxes are estimated. Seller is a licensed real estate agent in Kansas and Missouri.
- Listing Status:
- Active
- Data Last Updated:
- August 12, 2026 at 12:21AM
- Listing Office:
- Lynch Real Estate : 913-369-3000
- Listing Agent:
- Dan Lynch : 913-481-6847
- Contact:
- 913-481-6847
- MLS ID:
- 2634353
- General: Bath
- Style: Traditional
- Other Structures: Deck- Covered
- Parking: AttachedGarage Door OpenerGarage Faces Front
- Roofing: Composition
- Windows: Thermal Windows
- General: Split Entry
- Road/Access: Paved
- HOA Amenities: 250.0Annually
- Originating MLS: hmls
- School District: Basehor-Linwood
- County: Leavenworth
- Zoning: TOMAHAWK VALLEY 4TH PLATS02T11R22ELot 33181-02-0-00-00-246.00-0
- Water: Public
- Sewer: Public Sewer
- Source: hmls
- Ownership: Private
This listing courtesy of Dan Lynch , Lynch Real Estate
Monthly Payment
- Principal & Interest $
- Property Taxes $
- Home Insurance $
- VA Funding Fee $

 New - 19 hours ago