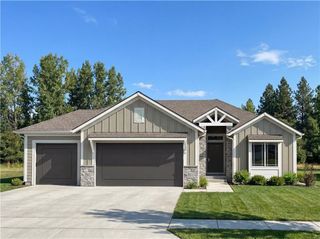
4450 Tee Box Drive, Basehor, KS 66007
- 4 beds |
- 3 baths |
- 3,224 sqft
 Single-Family Home
 Built in 2026
 0.27acre lot
 3 car garage
 $244/sqft
 Listed 1 month ago
Property Description
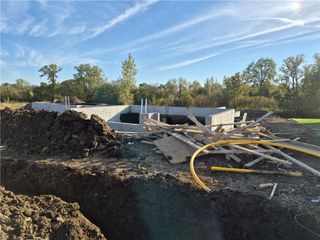
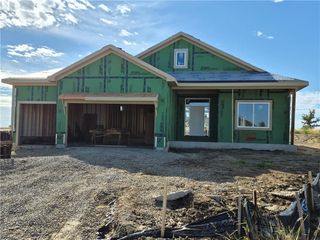
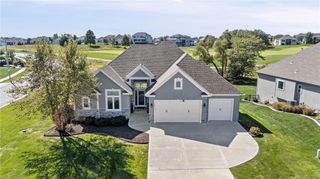
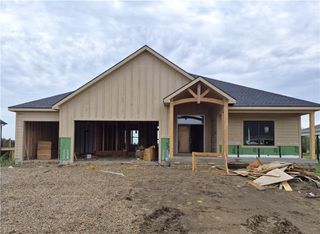
Lot 152 The "Prairie Rose" by McQueen Homes! Estimated completion November/December, 2026. Spectacular home in a GOLF COURSE COMMUNITY!! Backs to Fairway 12! This home is almost finished - FINISHED PHOTOS AND VIRTUAL TOUR ARE FROM A PREVIOUS HOME. Reverse plan with open Great Room full of windows with fireplace. Open to the Kitchen and Dining Area with large Island & walk in pantry. Beautiful beams in the kitchen and dining. The Primary Bedroom boasts a box up ceiling and windows to view the GOLF COURSE! Additional higher transom windows on a feature wall for added light. Unique Primary Bathroom has a walk in shower and a stand alone tub viewing the course! Second Bedroom and Bath are on the main level. The Lower Level walkout Rec Room includes a wet bar, wine bar, entertainment area and gorgeous upgraded sliding doors to your outdoor living. A full bath and Bedrooms 3 & 4 complete the lower level. Tons of storage. Large covered deck and additional uncovered deck for viewing the course and countryside beyond. Large patio at the lower level walk out. All homes in the Boulder Estates come with an irrigation system and fully sodded yard. Convenient highway access! Ten minutes to the Legends and 30 minutes to the airport and most other parts of the metro area as well as Lawrence. Community pool, play area, basketball, tennis and pickleball courts. Wonderful restaurant open to the public. Acclaimed Basehor-Linwood Schools!
- Listing Status:
- Active
- Data Last Updated:
- November 10, 2026 at 3:19PM
- Listing Office:
- Weichert, Realtors Welch & Co. : 913-647-5700
- Listing Agent:
- Jeff Curry : 816-536-3742
- Contact:
- 816-536-3742
- MLS ID:
- 2643738
- Style: Traditional
- Other Structures: Deck- CoveredPatio
- Parking: AttachedGarage Faces Front
- Roofing: Composition
- Windows: Thermal Windows
- General: Reverse 1.5 Story
- Road/Access: Paved
- HOA Amenities: Pickleball Court(s)Play AreaPoolTennis Court(s)All Amenities600.0Annually
- Originating MLS: hmls
- School District: Basehor-Linwood
- County: Leavenworth
- Zoning: BOULDERS AT FALCON LAKES 4TH PLATS24T10R22ELot 152156-24-0-00-08-278.00-0
- Water: Public
- Sewer: Public Sewer
- Source: hmls
- Ownership: Private
This listing courtesy of Jeff Curry , Weichert, Realtors Welch & Co.
Monthly Payment
- Principal & Interest $
- Property Taxes $
- Home Insurance $
- VA Funding Fee $

 New - 3 days ago