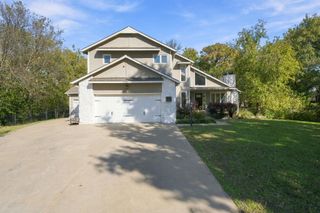
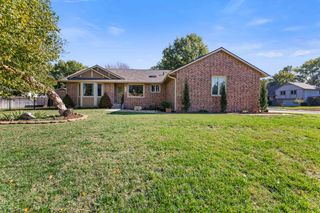
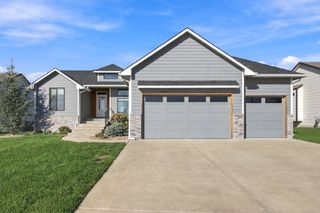
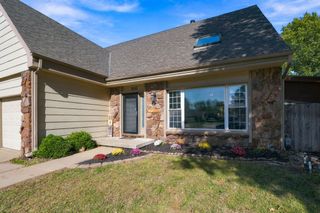
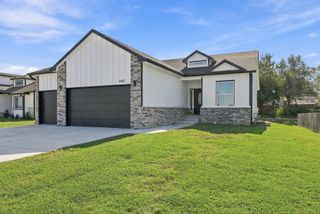
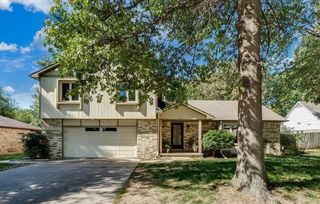
2912 N Rough Creek, Derby, KS 67037
- 4 beds |
- 3 baths |
- 2,970 sqft
 Single-Family Home
 Built in 2006
 9,148sqft lot
 3 car garage
 $133/sqft
 Listed 1 month ago
Property Description
Welcome to this beautiful, well-maintained 4-bedroom, 3-bathroom home in Derby! Ideally located within walking distance from the HOA pool and Derby school, this home offers the perfect blend of comfort, convenience, and entertaining space. The spacious primary suite provides a relaxing retreat, complete with a luxurious Jacuzzi tub separate shower and walk-in closets. Whether you're hosting family gatherings or enjoying a quiet evening at home, the impressive, oversized wet bar featuring abundant built-in storage, offers plenty of space to entertain and make lasting memories. The convenient walkout basement adds versatility and functionality, a built-in entertainment center, and a built-in dedicated office space. You'll also love the charming corner nook, perfect for a play area, creative space, or additional storage—the possibilities are endless! With plenty of room to grow, relax, and entertain, this home is ready to make it your own. Don't let this Derby gem pass you by—schedule your showing today!
- Listing Status:
- Active
- Data Last Updated:
- November 19, 2026 at 5:21AM
- Listing Office:
- LPT Realty : 316-445-9500
- Listing Agent:
- Brionne Kirk : 316-512-2224
- MLS ID:
- 680623
- General: Guttering - ALLSprinkler SystemFrame w/Less than 50% Mas
- Style: RanchTraditional
- Roofing: Composition
- General: OneFullView Out
- Road/Access: Paved Road
- HOA Amenities: Gen. Upkeep for Common Ar300.0
- Originating MLS: sckansas
- School District: Derby School District (USD 260)
- County: Sedgwick
- Zoning: LOT 14 BLOCK L STONE CREEK ADD.229-30-0-34-01-005.00
- Utilities: Sewer AvailableNatural Gas AvailablePublic
- Source: sckansas
- Ownership: Individual
This listing courtesy of Brionne Kirk , LPT Realty
Monthly Payment
- Principal & Interest $
- Property Taxes $
- Home Insurance $
- VA Funding Fee $