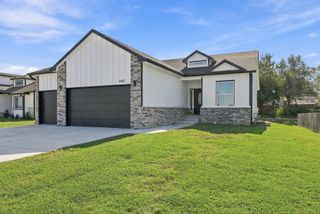
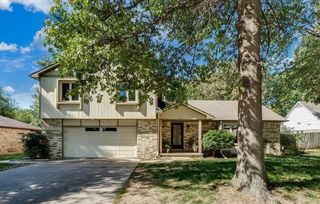
3037 N Triple Creek Dr, Derby, KS 67037
- 4 beds |
- 3 baths |
- 3,014 sqft
 Single-Family Home
 Built in 2003
 9,583sqft lot
 3 car garage
 $129/sqft
 Listed 1 month ago
Property Description
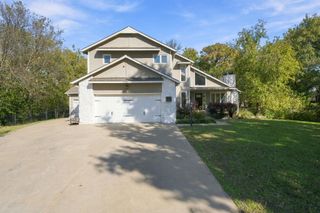
Enjoy comfortable living and beautiful views in this spacious 4-bedroom, 3-bath home featuring a 3-car garage and a walk-out basement! The inviting living room overlooks a peaceful pond and features a cozy fireplace. The kitchen and dining area offer large windows that bring in plenty of natural light, and all appliances stay! The main floor includes a convenient laundry room and a spacious primary suite with a large walk-in closet and private bath featuring a separate tub and shower. The finished walk-out basement provides additional living space with a family room, kitchen, bedroom, full bath, and spacious office, plus a storm shelter for added peace of mind. Step outside to enjoy the fenced backyard overlooking the pond, complete with an irrigation well and sprinkler system and 10X22 covered deck. Conveniently located near an elementary school and within the highly desirable Derby school district, this home offers space, functionality, and scenic surroundings both inside and out!
- Listing Status:
- Active
- Data Last Updated:
- November 19, 2026 at 5:21AM
- Listing Office:
- RE/MAX Premier : 316-773-2707
- Listing Agent:
- Cathie Barnard : 316-250-8525
- MLS ID:
- 680748
- General: Guttering - ALLIrrigation PumpIrrigation WellSprinkler SystemFrame w/Less than 50% Mas
- Style: ContemporaryRanch
- Roofing: Composition
- General: OneView OutWalk Out Below Grade
- Road/Access: Paved Road
- HOA Amenities: 400.0
- Originating MLS: sckansas
- School District: Derby School District (USD 260)
- County: Sedgwick
- Zoning: Lot 3 Block R Stone Creek Add20173-229-30-0-33-01-021.00
- Fencing: Wrought Iron
- Utilities: Sewer AvailableNatural Gas AvailablePublic
- Source: sckansas
- Ownership: Individual
This listing courtesy of Cathie Barnard , RE/MAX Premier
Monthly Payment
- Principal & Interest $
- Property Taxes $
- Home Insurance $
- VA Funding Fee $