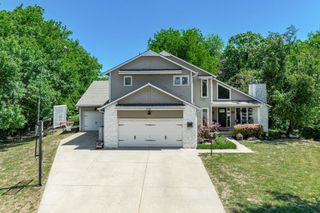
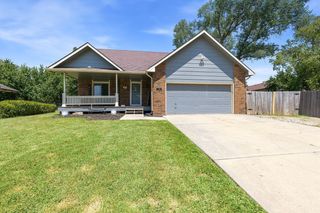
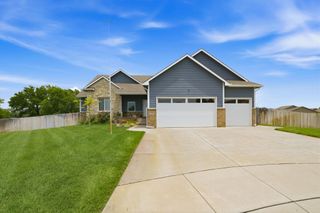
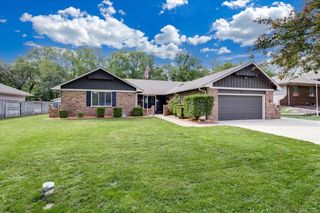
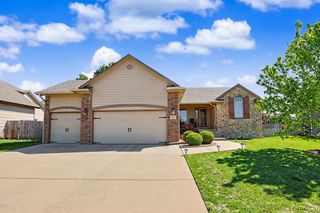
925 S Honeybrook Ln, Derby, KS 67037
- 5 beds |
- 4 baths |
- 3,436 sqft
 Single-Family Home
  Built in 1988
  0.31acre lot
 2 car garage
  $112/sqft
  Listed 27 days ago
Property Description
Beautiful updated 5 bedroom, 3.5 bathroom home with with playroom/craft room, office, and game room. Tons of space on every floor and room for everyone! The main living area features an open concept layout with a cozy fireplace and spacious kitchen with gorgeous quartz countertops, an eat-in bar, and plenty of room for gathering. You’ll also find a formal dining area plus a dedicated office space. The primary suite features a beautifully updated bathroom with a huge, recently remodeled tiled shower. The walkout basement offers even more living and entertaining space with a wet bar, additional bedrooms, and plenty of room to spread out. Step outside onto the huge deck overlooking a gorgeous, spacious backyard with tons of room for a pool, playset, entertaining area, or all three! Or maybe a shop if that better suits your needs. Mature trees surround the property, creating plenty of shade and added privacy. An oversized 2-car garage and long driveway with a parking pad gives you extra room for vehicles, storage, or toys. Located in the highly sought-after Derby school district, and Oakwood Valley neighborhood with access to the neighborhood pool. This home has the space, updates, privacy, and layout you’ve been looking for!
- Listing Status:
- Active
- Data Last Updated:
- August 20, 2026 at 2:22PM
- Listing Office:
- Heritage 1st Realty : 316-512-1300
- Listing Agent:
- Amanda Jolley : 316-213-9043
- MLS ID:
- 676502
- General: Vinyl/AluminumBrick Veneer
- Style: Contemporary
- Roofing: Composition
- General: Brick VeneerTwoPartialDay LightOtherWalk Out Below Grade
- Road/Access: Paved Road
- HOA Amenities: 375.0
- Originating MLS: sckansas
- School District: Derby School District (USD 260)
- County: Sedgwick
- Zoning: LOT 2 BLOCK 3 OAKWOOD VALLEY ESTATES ADD.233-07-0-43-04-017.00
- Utilities: Sewer AvailableNatural Gas AvailablePublic
- Source: sckansas
- Ownership: Individual
This listing courtesy of Amanda Jolley , Heritage 1st Realty
Monthly Payment
- Principal & Interest $
- Property Taxes $
- Home Insurance $
- VA Funding Fee $

 New - 2 days ago