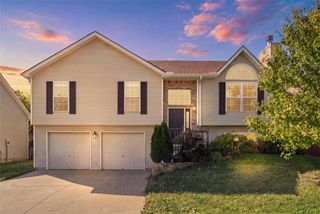
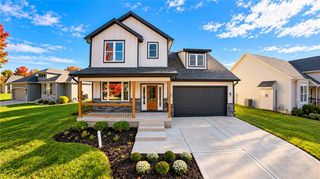
9334 Nelson Lane, Kansas City, KS 66109
- 3 beds |
- 4 baths |
- 2,388 sqft
 Single-Family Home
 Built in 1973
 1.04acre lot
 2 car garage
 $188/sqft
 Listed 26 days ago
Property Description
Welcome home to this fully renovated ranch in the Piper School District! This 3-bedroom, 3.5-bath home with a 2-car garage has been updated from top to bottom, so all you have to do is move in. The open kitchen is the heart of the home, with all-new cabinetry, a large center island, quartz countertops, stainless steel appliances, and luxury vinyl plank flooring. It flows into a spacious family room with a fireplace. The formal dining room has its own wood-burning fireplace, a cozy spot for holiday dinners. The main level has two primary bedrooms plus a convenient half bath. Every bathroom is brand new, with tile showers, new vanities, mirrors, faucets, and lighting. There are new light fixtures and fresh paint throughout the interior. The finished lower level gives you room to spread out. It has a game room with a fireplace, a separate rec room, a third bedroom, and a full bath, which is perfect for guests, movie nights, or a home office. Step outside to the large deck on the north side of the home. It stays shaded through the afternoon and evening, so it’s ideal for grilling, relaxing, or entertaining. The location puts you minutes from Wyandotte County Lake’s trails, marina, and parkland. You’re also close to The Legends shopping, dining, and entertainment district, where the Chiefs’ new stadium is planned. You get easy highway access, a growing area, and the Piper School District. Coming soon, so be ready to see it first!
- Listing Status:
- Active
- Data Last Updated:
- November 19, 2026 at 2:20AM
- Listing Office:
- EXP Realty LLC : 913-451-6767
- Listing Agent:
- Ron Mowery : 913-269-0479
- Contact:
- 913-269-0479
- MLS ID:
- 2648636
- Parking: AttachedGarage Faces Front
- Roofing: Composition
- General: Ranch
- Originating MLS: hmls
- School District: Piper
- County: Wyandotte
- Zoning: L2 OD Acres202300
- Water: Public
- Sewer: Public Sewer
- Source: hmls
- Ownership: Private
This listing courtesy of Ron Mowery , EXP Realty LLC
Monthly Payment
- Principal & Interest $
- Property Taxes $
- Home Insurance $
- VA Funding Fee $