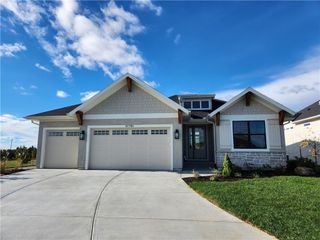
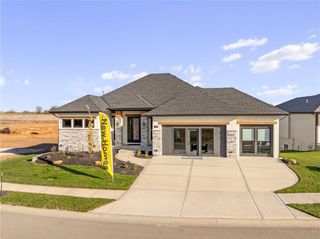
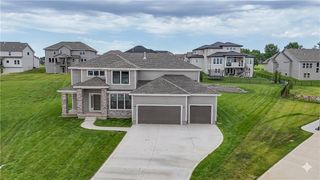
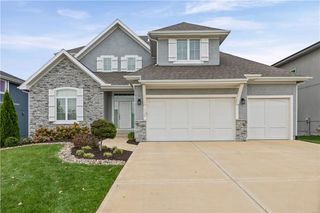
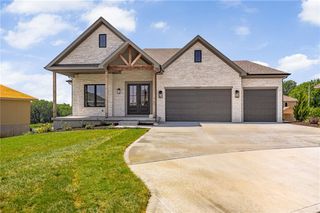
24948 W 98th Place, Lenexa, KS 66227
- 4 beds |
- 4 baths |
- 3,286 sqft
 Single-Family Home
 Built in 2026
 0.43acre lot
 3 car garage
 $297/sqft
 Listed 2 months ago
Property Description
Exceptional new construction in Canyon Creek Forest with over $60,000 in thoughtful, high-quality upgrades throughout. This 4-bedroom, 4-bath home is designed for comfort, efficiency, and entertaining. The seller is motivated due to a job change, so bring your best offer and don't miss this opportunity. The chef's kitchen is a showpiece, with 10' upgraded cabinetry featuring five-piece drawer faces, extra drawers, and tray dividers. It also has a walnut island with skirted posts, a custom wood vent hood, a Wolf stove, a Sub-Zero refrigerator, mitered-edge quartz countertops, and a designer tile backsplash. In the great room, a fireplace with a limestone mantel and hearth is flanked by cabinets with tambour detailing and framed by graceful arches. Wood flooring flows through the kitchen, living room, office, lower-level rec room, and hallway. The owner's suite is a true retreat. The spa-inspired bath offers a zero-entry frameless glass shower with a quartz wall cap, bench, and niche, plus a free-standing tub with a quartz ledge, walnut trim, and LED lighting. Upgraded walnut cabinetry and countertops complete the space. Outside, enjoy a back patio with an outdoor fireplace and a backyard with added trees for privacy. The landscaping is well above builder grade. A professional TV mounting is included with the property. High-efficiency systems include a 96% AFUE variable-speed furnace, 2-zone electronic climate control, and upgraded low-voltage wiring throughout
- Listing Status:
- Active
- Data Last Updated:
- November 10, 2026 at 7:19PM
- Listing Office:
- Keller Williams Realty Partners Inc. : 913-906-5400
- Listing Agent:
- Elevated Home Team :
- MLS ID:
- 2637292
- Style: Traditional
- Other Structures: Covered Patio
- Parking: AttachedBuilt-InGarage Faces Front
- Roofing: Composition
- Windows: Thermal Windows
- General: Reverse 1.5 Story
- Road/Access: Paved
- HOA Amenities: Trail(s)Lawn ServiceSnow Removal195.0Monthly
- Originating MLS: hmls
- School District: Olathe
- County: JohnsonKS
- Zoning: LOT 51 FIRST PLAT CANYON CREEK FORESTIP08640000-0051
- Water: Public
- Sewer: Public Sewer
- Source: hmls
- Ownership: Private
This listing courtesy of Elevated Home Team , Keller Williams Realty Partners Inc.
Monthly Payment
- Principal & Interest $
- Property Taxes $
- Home Insurance $
- VA Funding Fee $

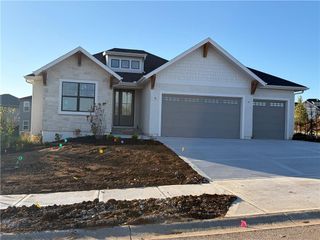
 New - 3 days ago