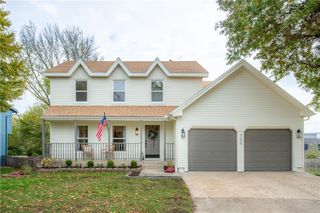
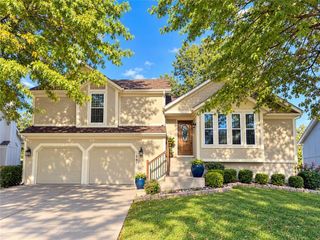
12438 S Crestone Street, Olathe, KS 66061
- 4 beds |
- 4 baths |
- 2,215 sqft
 Single-Family Home
 Built in 2009
 9,583sqft lot
 2 car garage
 $203/sqft
 Listed 1 month ago
Property Description
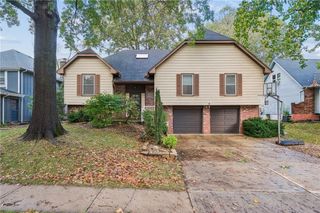
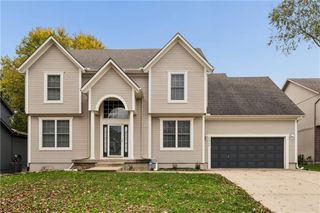
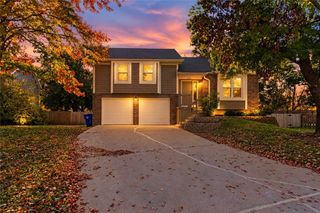
Beautifully maintained with room to grow! Tucked on a quiet cul-de-sac corner setting in Olathe, this inviting 4-bedroom, 3.5-bath home combines comfortable living, thoughtful features, and exciting potential. Gleaming hardwood floors welcome you inside and flow through the kitchen and dining areas. Gather around the living room fireplace or enjoy the connected kitchen, featuring abundant cabinetry, generous counter space, and a center island, perfect for meal prep and casual conversation. Upstairs, four bedrooms offer flexibility for guests, a home office, or everyday living. The spacious primary suite provides a relaxing retreat with dual vanities, a soaking tub, separate shower, and walk-in closet. Convenient second-floor laundry keeps daily routines simple. Looking for space to make your own? The approximately 900-square-foot unfinished daylight basement offers abundant natural light, an already-installed bathroom, and wonderful potential for a future recreation room, home gym, hobby space, or additional living area. This bright, versatile space is ready for your vision! Outside, the deck and patio invite you to unwind, entertain, and enjoy the spacious backyard, fenced on two sides. An attached two-car garage, two-year-old roof, and three-year-old water heater add to the appeal. Conveniently located near shopping, dining, parks, and major roadways, this well-cared-for home is ready to welcome you!
- Listing Status:
- Active
- Data Last Updated:
- November 10, 2026 at 10:20PM
- Listing Office:
- Keller Williams Realty Partners Inc. : 913-906-5400
- Listing Agent:
- Elevated Home Team :
- MLS ID:
- 2643765
- Style: Traditional
- Other Structures: DeckPatio
- Parking: AttachedGarage Faces Front
- Roofing: Composition
- General: 2 Stories
- Road/Access: Paved
- HOA Amenities: Play AreaStreet345.0Annually
- Originating MLS: hmls
- School District: Olathe
- County: JohnsonKS
- Zoning: Lot 77Plat 2DP42600000 0077
- Fencing: MetalPartialWood
- Water: Public
- Sewer: Public Sewer
- Source: hmls
- Ownership: Private
This listing courtesy of Elevated Home Team , Keller Williams Realty Partners Inc.
Monthly Payment
- Principal & Interest $
- Property Taxes $
- Home Insurance $
- VA Funding Fee $