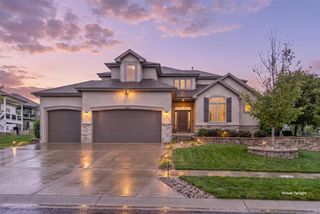
16315 W 171st Street, Olathe, KS 66062
- 5 beds |
- 5 baths |
- 3,523 sqft
 Single-Family Home
  Built in 2010
  8,712sqft lot
 4 car garage
  $193/sqft
  Listed 27 days ago
Property Description
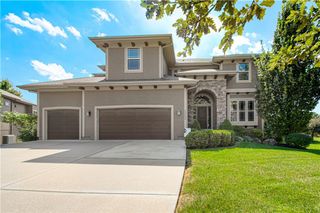
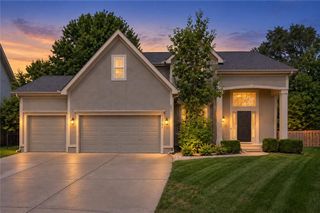
This stunning custom-built home lives like new, starting with tastefully chosen fresh paint throughout and beautifully redone hardwood floors on the main level with plantation shutters allowing for plentiful light. The entire home also has new carpet, lvp flooring and ceramic tile. The chef ready kitchen and open living spaces flow effortlessly making this a great entertaining home. This is setup for multigenerational living or a guest suite with a finished basement, including a 2nd kitchen, spacious living area, as well as a bed and bath. The basement was finished when the home was built. The 4 car tandem garage is unbeliveable with a 42ft deep area as well as the 2 car area bay deeper than the standard size for larger vehicles. Includes a 220 volt outlet. This 5 bd, 4.5 bath has it all. All appliances stay including the washer/dryer and refrigerator. Exterior holiday lighting is permanent with easy access for you to turn off and on. 2x6 construction and extra insulation between the rooms and floors during construction makes for low utility bills. On demand water heater for convenience. New Roof in 2023. High effeciency a/c and furnance. Please see supplements for ALL of the extras. You will be amazed. Houses just don't come with all of these upgrades to make your every day life easier in every way possible. They thought of everything!! There's an x-large patio for entertaining or enjoying the fall evenings coming up. Don't miss out on this unusual one time opportunity!
- Listing Status:
- Active
- Data Last Updated:
- September 26, 2026 at 1:18PM
- Listing Office:
- LPT Realty : (877) 366-2213
- Listing Agent:
- Marcy Carter : 913-271-6990
- Contact:
- 913-271-6990
- MLS ID:
- 2640250
- Other Structures: Patio
- Parking: AttachedElectric Vehicle Charging Station(s)Garage Door OpenerGarage Faces FrontTandem
- Roofing: Composition
- General: 2 Stories
- HOA Amenities: 48.0Monthly
- Originating MLS: hmls
- School District: Spring Hill
- County: JohnsonKS
- Zoning: FOREST HILLS ESTATES SECOND PLAT LT 102 OLC 703 1 1 102DP26400000-0102
- Fencing: Metal
- Water: Public
- Sewer: Public Sewer
- Source: hmls
- Ownership: Private
This listing courtesy of Marcy Carter , LPT Realty
Monthly Payment
- Principal & Interest $
- Property Taxes $
- Home Insurance $
- VA Funding Fee $

 New - 1 day ago