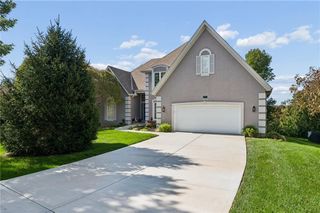
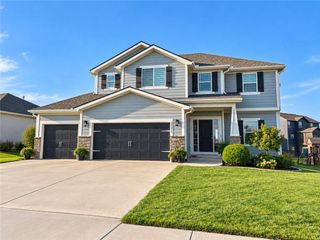
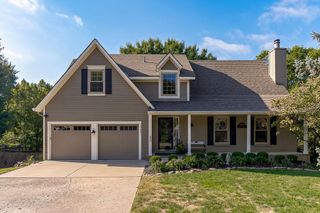
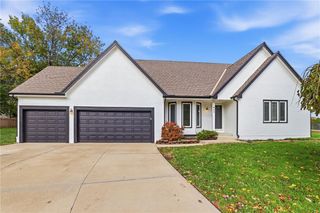
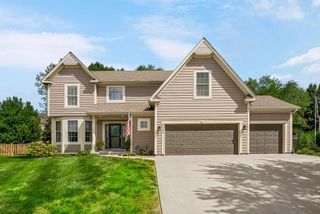
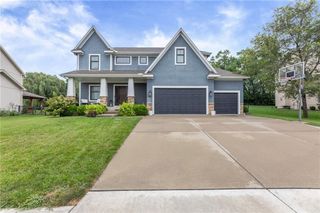
2573 W Dartmouth Street, Olathe, KS 66061
- 5 beds |
- 5 baths |
- 3,740 sqft
 Single-Family Home
 Built in 2015
 10,454sqft lot
 3 car garage
 $160/sqft
 Listed 13 days ago
Property Description
**Welcome to Prairie Farms in West Olathe!** This stunning 5-bedroom, 4.5-bath home offers exceptional space, thoughtful details, and an incredible setting on an oversized corner lot with a fenced backyard. Outdoor living is a delight with a stamped concrete patio and covered deck, conveniently accessible from the hearth/dining room. Step inside and prepare to fall in love with the massive kitchen, featuring an oversized island and stone countertops throughout. Beautiful built-ins in the kitchen and dining area add character and functionality—you may even find yourself inspired to cook! The inviting hearth room showcases additional built-ins and custom trim surrounding soaring windows, creating a warm and impressive gathering space. A dedicated office near the entry features elegant double glass doors, offering the perfect work-from-home retreat. The finished lower level delivers an expansive recreation area with plenty of room for game-day gatherings, a pool table, a future bar, or simply spreading out and relaxing. A spacious guest bedroom with a walk-in closet and a full bath accessible from both the bedroom and recreation room make this level ideal for visitors. Ample storage space is an added bonus. Upstairs, three secondary bedrooms provide plenty of room for family and guests. One features a private ensuite bath, while two others share a convenient Jack-and-Jill bathroom. And then there’s the incredible primary suite—a true retreat featuring a spacious ensuite with a large walk-in shower, whirlpool tub, and walk-in closet. With generous living spaces, beautiful built-ins, inviting outdoor areas, and room for everyone, this Prairie Farms home offers so much to love inside and out. **Don't miss this incredible opportunity to make it yours!** Buyer/Buyer Agent to confirm all dimensions & SquareFootages.
- Listing Status:
- Active
- Data Last Updated:
- November 10, 2026 at 6:17PM
- Listing Office:
- KW Diamond Partners : 913-322-7500
- Listing Agent:
- Wayne Janner : 913-515-3339
- Contact:
- 913-515-3339
- MLS ID:
- 2649428
- General: Bath
- Style: CraftsmanTraditional
- Other Structures: Deck- CoveredPatio
- Parking: AttachedGarage Faces Front
- Roofing: Composition
- Windows: Window CoveringsStorm Window(s)Thermal Windows
- General: 2 Stories
- Road/Access: Paved
- HOA Amenities: Play AreaPoolTrail(s)All Amenities600.0Annually
- Originating MLS: hmls
- School District: Olathe
- County: JohnsonKS
- Zoning: Prairie Farms VII Lot 172DP59130000-0172
- Water: Public
- Sewer: Public Sewer
- Source: hmls
- Ownership: Private
This listing courtesy of Wayne Janner , KW Diamond Partners
Monthly Payment
- Principal & Interest $
- Property Taxes $
- Home Insurance $
- VA Funding Fee $