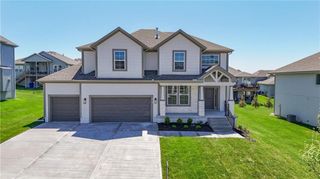
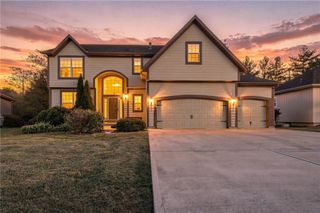
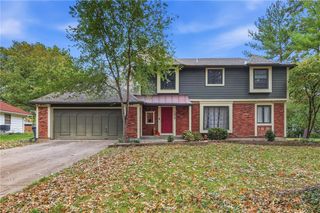
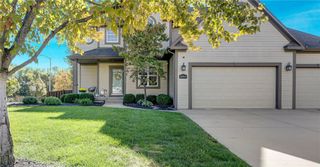
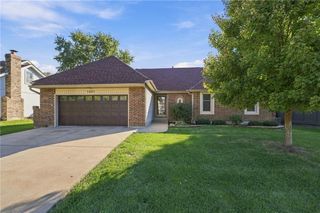
511 N Mesquite Street, Olathe, KS 66209
- 4 beds |
- 4 baths |
- 3,307 sqft
 Single-Family Home
 Built in 1985
 0.32acre lot
 3 car garage
 $150/sqft
 Listed 1 month ago
Property Description
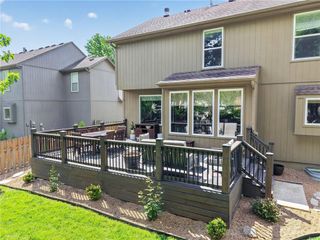
Stepping into this beautifully maintained home, the first thing you’ll notice is the incredible sense of volume and light. The grand living room serves as the heart of the home, featuring soaring ceilings that open to the second floor and a stunning floor-to-ceiling brick fireplace that anchors the space. Large windows frame views of the expansive backyard, bringing the outdoors in. The kitchen is designed for those who love to host, offering a generous, open layout with ample counter space for preparing large meals and plenty of room for guests to gather comfortably. The main floor provides a highly sought-after configuration with two full bedrooms and two full bathrooms, all accented by a mix of timeless tile flooring & carpeted bedrooms. Upstairs, the additional bedrooms are impressively sized, featuring walk-in closets and a bonus cedar closet for specialized storage. The finished basement adds a whole new dimension to the home—a versatile, expansive area perfect for a media lounge, a dedicated gaming zone, or a creative hobby space, plus another full bathroom. With new exterior and interior paint, a cul-de-sac location, a spacious yard, and a thoughtful layout, this pristine home offers the perfect blend of scale and comfort.
- Listing Status:
- Active
- Data Last Updated:
- November 10, 2026 at 7:19PM
- Listing Office:
- Compass Realty Group : 816-280-2773
- Listing Agent:
- Laurie Bradshaw : 913-558-5821
- Contact:
- 913-558-5821
- MLS ID:
- 2646351
- Style: Traditional
- Parking: Attached
- Roofing: Composition
- General: 1.5 Stories
- HOA Amenities: Play AreaPoolTennis Court(s)Trail(s)400.0Annually
- Originating MLS: hmls
- School District: Olathe
- County: JohnsonKS
- Zoning: DP576000120008
- Water: Public
- Sewer: Public Sewer
- Source: hmls
- Ownership: Estate/Trust
This listing courtesy of Laurie Bradshaw , Compass Realty Group
Monthly Payment
- Principal & Interest $
- Property Taxes $
- Home Insurance $
- VA Funding Fee $