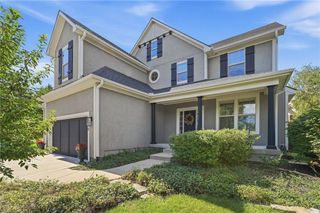
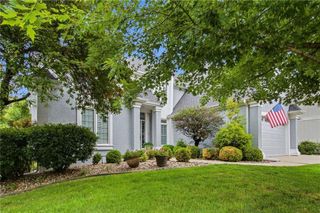
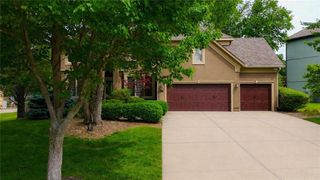
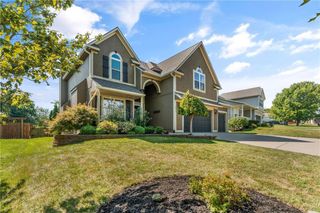
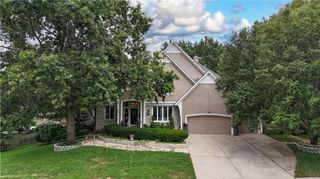
13845 Hadley Street, Overland Park, KS 66223
- 5 beds |
- 5 baths |
- 4,664 sqft
 Single-Family Home
  Built in 1988
  0.4acre lot
 3 car garage
  $184/sqft
  Listed 2 months ago
Property Description
Welcome home to this impeccably maintained traditional 2 story home, where timeless elegance meets modern day functionality. Offering 5 spacious bedrooms and 4 1/2 bathrooms, this beautiful home has been lovingly cared for and is ready for its next chapter. The main level features a grand 2 story entryway with the formal dining just off the right and formal sitting room to your left. The living room features coffered ceilings, a beautiful fireplace and a wall of windows overlooking the STUNNING treed backyard. The large open kitchen and hearth room opens to a large deck that overlooks the lush, treed backyard that feels like your own private secret garden - an idyllic setting for morning coffee, entertaining guests, or simply enjoying the peaceful surroundings. The finished lower level provides an additional living space, 5th bedroom, full bathroom, gym, abundant storage, and even a temperature-controlled wine cellar. Upstairs, the second level offers the most serene primary bedroom suite with private bathroom that features heated floors and 2 separate closets. You will also find 3 guest bedrooms, one with its own private bathroom and the other 2 bedrooms share a jack-n-jill bathroom. Don't miss the expandable attic space off of the 3rd bedroom for endless possibilities! This one-of-a-kind home offers classic character; the most serene backyard setting and is located close to top rated schools. NEW ROOF installed August 2026.
- Listing Status:
- Active
- Data Last Updated:
- September 26, 2026 at 2:18PM
- Listing Office:
- ReeceNichols - Leawood : 913-851-7300
- Listing Agent:
- Tamra Trickey : 913-481-1610
- Contact:
- 913-481-1610
- MLS ID:
- 2633802
- Style: Traditional
- Other Structures: Deck
- Parking: AttachedGarage Faces Front
- Roofing: Composition
- General: 2 Stories
- Road/Access: Paved
- HOA Amenities: ClubhousePickleball Court(s)PoolTennis Court(s)Trail(s)Curbside RecycleTrash1100.0Annually
- Originating MLS: hmls
- School District: Blue Valley
- County: JohnsonKS
- Zoning: NOTTINGHAM FOREST SOUTH SECOND PLAT LT 29 BLK 1 & BG MOST NLY CR LT 31 BLK 1 SWLY 51.33' TO NWLY CR NE 24.50' NLY 35.05' TO POB OPC 541 1 29NP54370001-0029
- Water: Public
- Sewer: Public Sewer
- Source: hmls
- Ownership: Private
This listing courtesy of Tamra Trickey , ReeceNichols - Leawood
Monthly Payment
- Principal & Interest $
- Property Taxes $
- Home Insurance $
- VA Funding Fee $

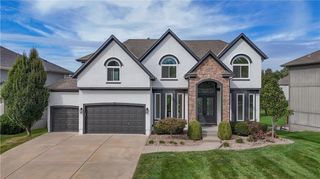
 New - 1 day ago