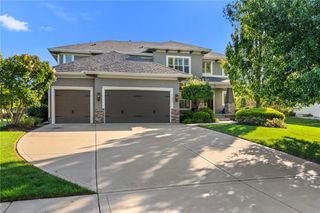
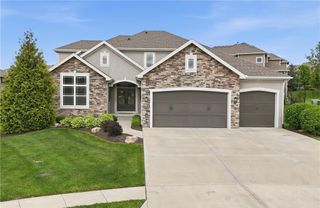
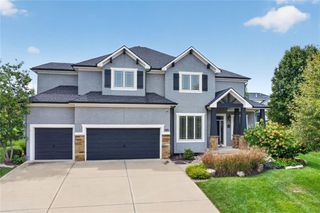
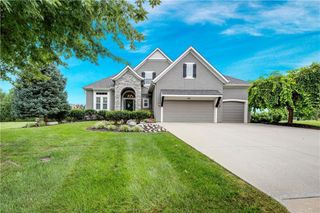
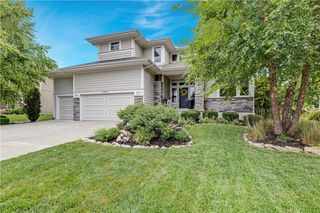
16416 ROSEHILL Street, Overland Park, KS 66221
- 6 beds |
- 5 baths |
- 4,381 sqft
 Single-Family Home
  Built in ——
  0.34acre lot
 3 car garage
  $245/sqft
  Listed 1 month ago
Property Description
Welcome home to this stunning, meticulously maintained luxury residence in the highly sought-after Polo Fields Reserve. Thoughtfully designed with exceptional finishes, spacious living areas, and an unbeatable setting, this home offers the perfect blend of elegance, comfort, and privacy. Backing to a beautiful wooded area that is undeveloped, the property provides a peaceful and private backdrop that is becoming increasingly hard to find within city limits. Enjoy the outdoors year-round from the inviting **four-season sunroom**, or unwind in the private hot tub while taking in the serene surroundings. Inside, the home showcases a beautiful updated kitchen and living area, and an open, inviting layout designed for both everyday living and entertaining. The kitchen features a convenient walk-in pantry and dry bar, adding both functionality and sophistication. The fully finished basement takes this home to another level, featuring a wine cellar, full second kitchen, dedicated weight room, sixth bedroom, full bathroom, and an additional living area—creating an incredible space for entertaining, guests, a home gym, or extended living. With its thoughtful updates, expansive living spaces, and unparalleled wooded privacy, this Polo Fields Reserve residence is truly a home that needs to be experienced in person.
- Listing Status:
- Active
- Data Last Updated:
- September 26, 2026 at 5:18PM
- Listing Office:
- Keller Williams Realty Partners Inc. : 913-906-5400
- Listing Agent:
- Tim Gilday : 816-405-2531
- Contact:
- 816-405-2531
- MLS ID:
- 2637812
- General: Hot Tub
- Style: Traditional
- Other Structures: Covered Patio
- Parking: AttachedGarage Door OpenerGarage Faces Side
- Roofing: Composition
- Windows: Thermal Windows
- General: 2 Stories
- HOA Amenities: PoolAll Amenities1200.0Annually
- Originating MLS: hmls
- School District: Blue Valley
- County: JohnsonKS
- Zoning: POLO FIELDS 1ST PLAT LT 5 OPC 330 3 5NP67720000-0005
- Water: Public
- Sewer: Public Sewer
- Source: hmls
- Ownership: Private
This listing courtesy of Tim Gilday , Keller Williams Realty Partners Inc.
Monthly Payment
- Principal & Interest $
- Property Taxes $
- Home Insurance $
- VA Funding Fee $

 New - 2 days ago