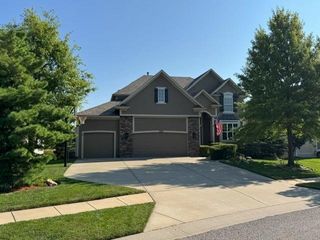
15704 Bond Street, Overland Park, KS 66221
- 5 beds |
- 5 baths |
- 4,982 sqft
 Single-Family Home
  Built in 2013
  0.48acre lot
 3 car garage
  $201/sqft
  Listed 1 month ago
Property Description
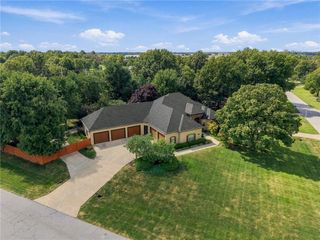
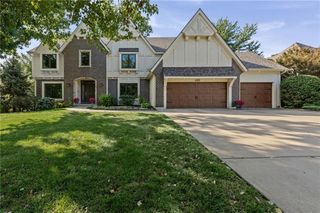
So much space inside & out, all situated on a large lot in a private cul-de-sac! This gorgeous 1.5-Sty Laurel II by James Engle Custom Homes offers nearly 5,000sf of living space & was designed with exceptional use of space throughout. Custom built & lovingly maintained by its original owners, this 4-sides-stucco home has been meticulously cared for with a new roof, 1 new A/C, regular professional cleaning, pest control & HVAC service, plus recently cleaned HVAC ducts & dryer vents. The open kitchen & GR create the perfect setting for family gatherings & entertaining. The well-appointed kitchen includes the refrigerator & features 2 ovens, new cooktop, newer dishwasher, microwave, exterior-vented range hood & large walk-in pantry. Gather around the spacious kitchen island, enjoy casual meals in the breakfast room, or host dinner in the formal dining room. Need a main-level office? The dining room is easily be converted to suit your needs. The main-level primary suite is a true retreat, featuring a cozy fireplace & spa-like bathroom with a soaking tub, oversized shower & double vanities. The full-size washer & dryer stay in the conveniently located main-level laundry room, which connects directly to the primary suite. Step from the breakfast room or MBR into the sunroom & enjoy peaceful views of the huge backyard from the comfort of this enclosed space with a mini-split for year-round comfort. Upstairs, find a spacious loft, 3 generously sized bedrooms w/walk-in closets, 2 bathrooms & 2nd laundry room. The finished lower level adds even more living space with large family room, wet bar (fridge & microwave stay), master-sized 5th BR w/extra large walk-in closet & 4th full bath, ideal for multigenerational living! Whether for guests, a teen suite, entertaining, or additional family living space, this level offers incredible flexibility. With its exceptional maintenance, large lot & fantastic indoor & outdoor living spaces, this home offers what you've been looking for!
- Listing Status:
- Active
- Data Last Updated:
- September 26, 2026 at 1:18PM
- Listing Office:
- Weichert, Realtors Welch & Co. : 913-647-5700
- Listing Agent:
- Kim Brune : 913-927-4551
- Contact:
- 913-927-4551
- MLS ID:
- 2637143
- Style: Traditional
- Other Structures: Covered Patio
- Parking: AttachedGarage Door Opener
- Roofing: Composition
- Windows: Thermal Windows
- General: 1.5 Stories
- Road/Access: Paved
- HOA Amenities: 1500.0Annually
- Originating MLS: hmls
- School District: Blue Valley
- County: JohnsonKS
- Zoning: WILSHIRE BY THE LAKE FIRST PLAT LT 46NP90980000 0046
- Fencing: Metal
- Water: Public
- Sewer: Public Sewer
- Source: hmls
- Ownership: Private
This listing courtesy of Kim Brune , Weichert, Realtors Welch & Co.
Monthly Payment
- Principal & Interest $
- Property Taxes $
- Home Insurance $
- VA Funding Fee $

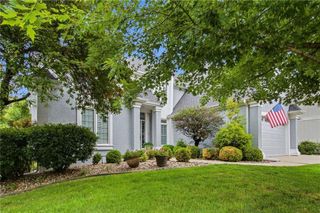
 New - 2 days ago