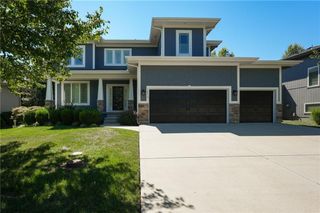
11018 W 163rd Terrace, Overland Park, KS 66221
- 6 beds |
- 5 baths |
- 4,353 sqft
 Single-Family Home
  Built in 2007
  9,583sqft lot
 3 car garage
  $195/sqft
  Listed 25 days ago
Property Description
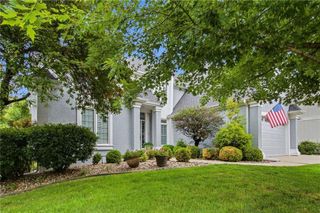
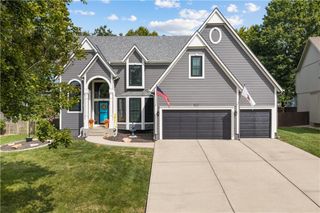
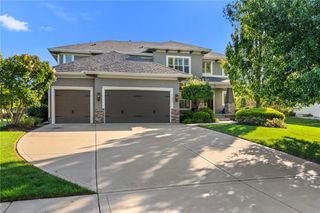
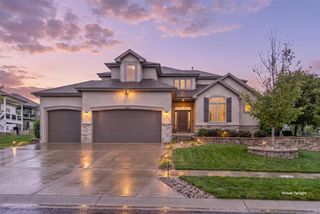
This spacious 6 bedroom, 5 bath home has plenty of room for everyone! Main floor welcomes you in with beautiful, durable wide plank tile. Kitchen offers a pantry bigger than most NY apartments, as well as 2 dishwashers! Screened in deck off the kitchen leads to a spacious fenced backyard. See thru fireplace keeps hearth room and family room cozy! Main floor office (or 5th bedroom) has a walk-in closet and access to full bath. Upstairs, you’ll find the master bedroom with a huge walk-in shower, jetted tub and a closet that won’t disappoint. Master closet offers direct access to laundry room/linen closet. Three additional bedrooms and 2 full baths complete the second level of this home. All bedrooms on second floor, home office and hearth room have ceiling fans. The basement is complete with media area, home gym (or 6th bedroom), full bath, two large storage areas and a bar with dishwasher great for entertaining family and friends! Walk-up access from basement leads to stamped concrete patio. The fenced backyard offers plenty of room to play and a peaceful view of the neighborhood pond. No neighbors behind! Open the back gate and hop on the neighborhood walking trail! A 2-minute walk will take you to the neighborhood pool and playground. Friendly, active community with award-winning Blue Valley schools! Walking distance to Timber Creek Elementary.
- Listing Status:
- Active
- Data Last Updated:
- September 26, 2026 at 12:18PM
- Listing Office:
- Orenda Real Estate Services : 816-355-4242
- Listing Agent:
- Eddie Davis : 816-548-0580
- Contact:
- 816-548-0580
- MLS ID:
- 2639987
- General: Bath
- Style: Traditional
- Other Structures: DeckScreened
- Parking: AttachedGarage Door OpenerGarage Faces Front
- Roofing: Composition
- General: 2 Stories
- Road/Access: Paved
- HOA Amenities: PoolTrail(s)Trash71.0Monthly
- Originating MLS: hmls
- School District: Blue Valley
- County: JohnsonKS
- Zoning: Deer ValleyLot 68Plat 2NP15950000 0068
- Water: Public
- Sewer: Public Sewer
- Source: hmls
- Ownership: Private
This listing courtesy of Eddie Davis , Orenda Real Estate Services
Monthly Payment
- Principal & Interest $
- Property Taxes $
- Home Insurance $
- VA Funding Fee $

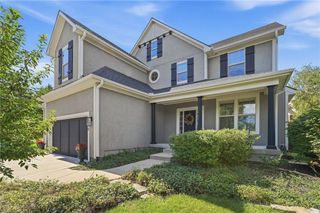
 New - 2 days ago