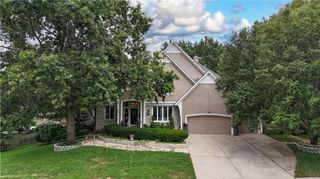
8408 W 129th Terrace, Overland Park, KS 66213
- 5 beds |
- 5 baths |
- 4,757 sqft
 Single-Family Home
  Built in 1997
  10,019sqft lot
 3 car garage
  $143/sqft
  Listed 9 days ago
Property Description
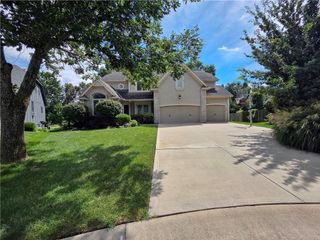
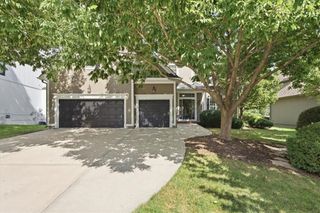
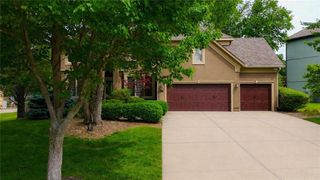
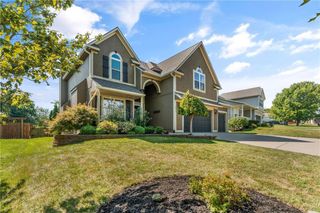
Welcome to this beautifully updated 5-bedroom, 3 full and 2 half bath, two-story home located in the highly sought-after Blue Valley School District! Offering an ideal combination of space, quality updates, and a fantastic location, this home is ready to impress. Step inside to beautiful refinished hardwood floors and a spacious, inviting layout. The chef-inspired kitchen features granite countertops, a commercial-style range and burners, plenty of workspace, and an eat-in dining area with direct access to the back deck—perfect for entertaining or relaxing outdoors. Upstairs, the oversized primary suite is a true retreat, highlighted by an impressive $41,000 bathroom renovation featuring a large walk-in shower. An in-law suite offers its own full bathroom and generous closet space, providing a great setup for guests or extended family. And 2 additional bedrooms are large in size including their own walk in closets, with the 5th bedroom being non-conforming. The finished basement adds even more living and entertaining space with a full-size bar, comfortable living area, and an additional 5th non conforming bedroom which could bonus as a flex room perfect for a home office, gym, playroom, or hobby space. Major improvements have already been taken care of, including a brand-new roof replaced this summer, approximately $33,000 in new windows, and the primary bathroom renovation. Located in an amazing neighborhood and close to shopping, dining, schools, parks, and everyday conveniences, this home offers the space, updates, and location buyers are looking for!
- Listing Status:
- Active
- Data Last Updated:
- September 26, 2026 at 12:18PM
- Listing Office:
- Keller Williams Platinum Prtnr : 816-525-7000
- Listing Agent:
- Jake Hensiek : 660-542-6476
- Contact:
- 660-542-6476
- MLS ID:
- 2642287
- General: Fire PitBath
- Style: Traditional
- Other Structures: DeckPatio
- Parking: AttachedGarage Door OpenerGarage Faces Front
- Roofing: Composition
- Windows: Storm Window(s)
- General: 2 Stories
- HOA Amenities: StoragePoolManagementTrash
- Originating MLS: hmls
- School District: Blue Valley
- County: JohnsonKS
- Zoning: PARKBRIDGE OF LANCASTER 2nd PLAT LOT 93Np65820000-0093
- Fencing: Wood
- Water: Public
- Sewer: Public Sewer
- Source: hmls
- Ownership: Private
This listing courtesy of Jake Hensiek , Keller Williams Platinum Prtnr
Monthly Payment
- Principal & Interest $
- Property Taxes $
- Home Insurance $
- VA Funding Fee $

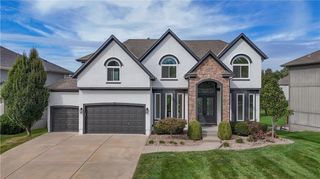
 New - 1 day ago