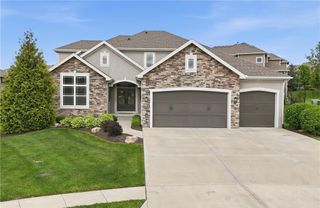
16805 Bluejacket Street, Overland Park, KS 66221
- 6 beds |
- 6 baths |
- 5,125 sqft
 Single-Family Home
  Built in 2011
  0.36acre lot
 3 car garage
  $169/sqft
  Listed 1 month ago
Property Description
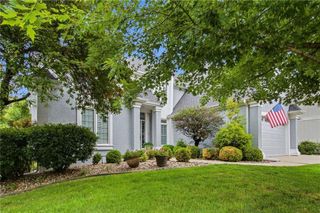
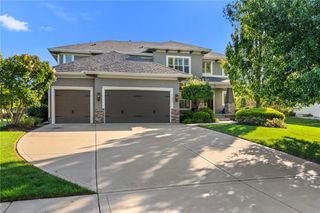
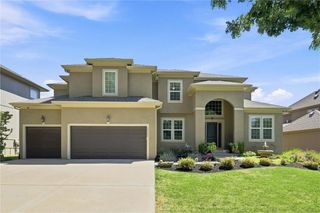
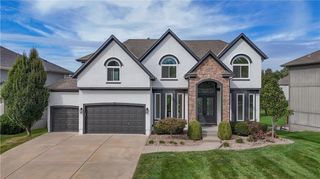
Two fireplaces provide inviting spaces to gather or unwind in this spacious Overland Park residence. This single family home features soaring ceilings with warmth and architectural character into the formal dining and hearth rooms. Brand new carpet runs throughout the two-story layout, enhancing the fresh, clean, light, and bright interior atmosphere. Designed for flexibility, the exceptional floor plan features two private primary suites—one on the main level and another upstairs with the secondary bedrooms. Perfect for multigenerational living. The kitchen flows into the hearth room and features a large island with seating, stained cabinets, a pantry, and newer stainless appliances including the dishwasher, dryer, microwave, refrigerator, electric rng/oven, cooktop, and washer. The upstairs bedrooms each include a walk-in closet, while the expansive primary suite offers an oversized closet with direct access to the bedroom-level laundry room. Practical features include ceiling fans, storm doors, and a second laundry area, along with a finished lower level that adds a sixth bedroom, a full bath, a recreation room, and a wet bar. Outside, the landscaped backyard and curved patio create a peaceful setting for relaxing or entertaining, complemented by a hot tub and hot tub/spa. The property has a newer roof, exterior paint, and hot water heater, and is situated on a 0.36-acre lot. Located in Coffee Creek Crossing within the Blue Valley School District, the home offers access to neighborhood amenities including a pool, playground, volleyball court, and walking trails, with proximity to BluHawk shopping, dining, and entertainment.
- Listing Status:
- Active
- Data Last Updated:
- September 26, 2026 at 6:19PM
- Listing Office:
- KW Diamond Partners : 913-322-7500
- Listing Agent:
- Jackie Stahl : 913-707-7241
- Contact:
- 913-707-7241
- MLS ID:
- 2638001
- General: Hot Tub
- Style: Traditional
- Other Structures: PorchPatio
- Parking: AttachedGarage Door Opener
- Roofing: Composition
- Windows: Thermal Windows
- General: 1.5 Stories2 Stories
- Road/Access: Paved
- HOA Amenities: PoolTrail(s)1383.0Annually
- Originating MLS: hmls
- School District: Blue Valley
- County: JohnsonKS
- Zoning: COFFEE CREEK CROSSING THIRD PLAT LT 92 OPC 13A 3 92NP10230000-0092
- Fencing: Metal
- Water: Public
- Sewer: Public Sewer
- Source: hmls
- Ownership: Private
This listing courtesy of Jackie Stahl , KW Diamond Partners
Monthly Payment
- Principal & Interest $
- Property Taxes $
- Home Insurance $
- VA Funding Fee $

 New - 1 day ago