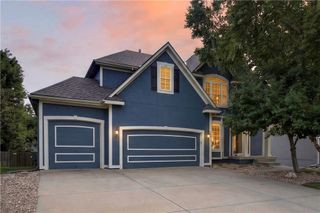
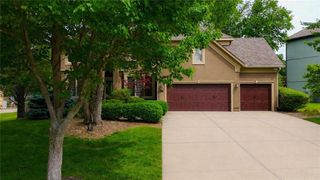
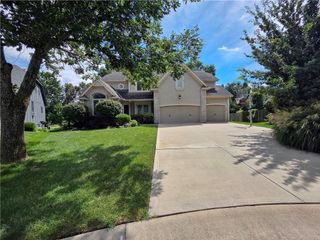
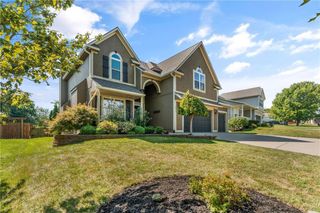
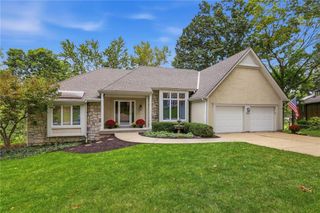
5316 W 132 Street, Overland Park, KS 66209
- 4 beds |
- 5 baths |
- 4,052 sqft
 Single-Family Home
  Built in 1993
  0.35acre lot
 3 car garage
  $178/sqft
  Listed 16 days ago
Property Description
MOVE-IN READY! NEW NEW NEW! EXTERIOR & INTERIOR PAINT, NEW ROOF, NEW HV/AC, PLUS A PRIVACY FENCE! Two story ENTRY greets you with hardwood floors. Formal DINING ROOM on your right with bay windows and a cut out for a hutch. A private OFFICE is on your left with French doors. GREAT ROOM features a cozy see-thru fireplace with a wall of floor to ceiling windows overlooking the backyard. The light & bright spacious KITCHEN has tons of cabinet & granite counter tops, a pantry, island plus a vaulted breakfast room with HEARTH ROOM with see thru fireplace. There is a spacious LAUNDRY ROOM off of the kitchen with new LVP flooring & a laundry chute. The only half bath is located off the kitchen as well. The second floor features 3 secondary BEDROOMS with walk-in closets. Two bedrooms have a jack-n-jill bath each with their own private sink plus linen closet within shower/toilet area. The third bedroom features a private shower. The PRIMARY BEDROOM will not disappoint! VERY MASSIVE with a private SITTING ROOM with built-ins with another fireplace. The WALKOUT lower level features the 4th 3/4 bathroom, FAMILY ROOM & REC ROOM. There is sooo much storage in this home! The fully fenced yard has a newly stained deck & private patio.
- Listing Status:
- Active
- Data Last Updated:
- October 5, 2026 at 4:20AM
- Listing Office:
- ReeceNichols - Leawood : 913-851-7300
- Listing Agent:
- Macy Jacobsen : 913-207-1630
- Contact:
- 913-207-1630
- MLS ID:
- 2642965
- General: Bath
- Style: Traditional
- Other Structures: DeckPatio
- Parking: AttachedGarage Door OpenerGarage Faces Front
- Roofing: Composition
- General: 2 Stories
- HOA Amenities: PoolCurbside RecycleTrash840.0Annually
- Originating MLS: hmls
- School District: Blue Valley
- County: JohnsonKS
- Zoning: WYNNEWOOD LT 25 OPC 510A 25NP93550000-0025
- Water: Public
- Sewer: Public Sewer
- Source: hmls
- Ownership: Estate/Trust
This listing courtesy of Macy Jacobsen , ReeceNichols - Leawood
Monthly Payment
- Principal & Interest $
- Property Taxes $
- Home Insurance $
- VA Funding Fee $

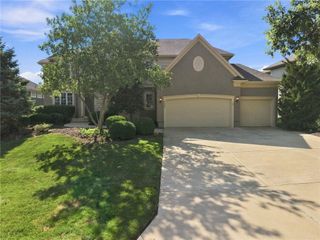
 New - 3 days ago