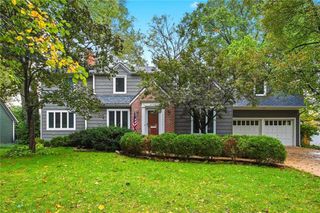
7647 Fairway Street, Prairie Village, KS 66208
- 4 beds |
- 4 baths |
- 2,726 sqft
 Single-Family Home
 Built in 1957
 0.27acre lot
 2 car garage
 $310/sqft
 Listed 1 month ago
Property Description
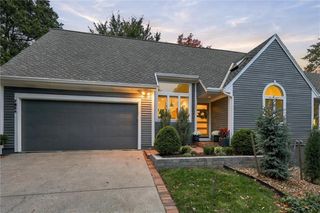
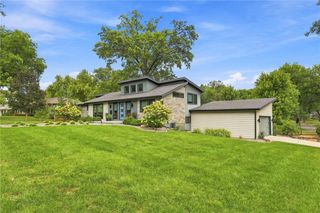
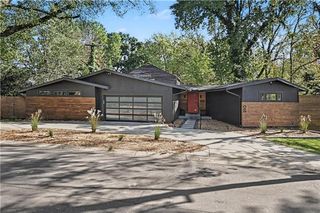
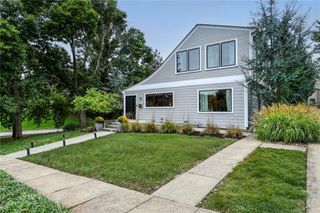
Absolutely stunning from the moment you arrive! This gorgeous home perfectly blends style, comfort, and exceptional spaces for both everyday living and entertaining. Featuring 4 bedrooms, 2 full baths, 2 half baths, and 2 fireplaces, this home has it all! The upstairs retreat is a true showstopper, complete with a massive walk-in closet offering incredible space. The finished basement is perfect for hosting friends and family, featuring a bar and plenty of room to relax and entertain. Step outside to a beautiful patio surrounded by gorgeous landscaping, creating the perfect backdrop for outdoor dining, relaxing evenings, and gathering around the fire pit. Adding to your convenience is a 2-car attached garage and all appliances staying with the property, making your move that much easier! Beautiful inside and out, this home is ready to impress. Don't miss your opportunity to make this incredible property your own!
- Listing Status:
- Active
- Data Last Updated:
- November 10, 2026 at 7:19PM
- Listing Office:
- ReeceNichols - Country Club Plaza : 816-709-4900
- Listing Agent:
- Teresa Hilker : 816-509-5564
- Contact:
- 816-509-5564
- MLS ID:
- 2645525
- General: Fire Pit
- Style: Cape Cod
- Other Structures: Patio
- Parking: AttachedGarage Door OpenerGarage Faces Front
- Roofing: Composition
- Windows: Thermal Windows
- General: 1.5 Stories
- Road/Access: Paved
- HOA Amenities: 0.0
- Originating MLS: hmls
- School District: Shawnee Mission
- County: JohnsonKS
- Zoning: SOMERSET HILLS LOT 51 PVC-0592 0051OP70000000-0051
- Fencing: PrivacyWood
- Water: Public
- Sewer: Public Sewer
- Source: hmls
- Ownership: Private
This listing courtesy of Teresa Hilker , ReeceNichols - Country Club Plaza
Monthly Payment
- Principal & Interest $
- Property Taxes $
- Home Insurance $
- VA Funding Fee $

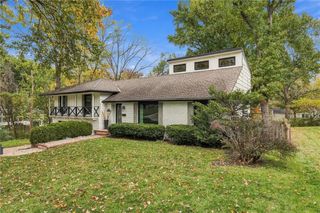
 New - 3 days ago