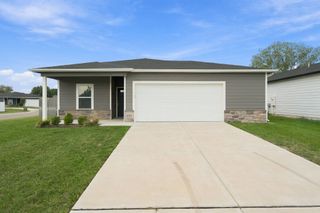
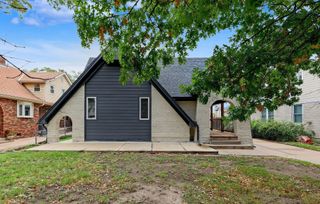
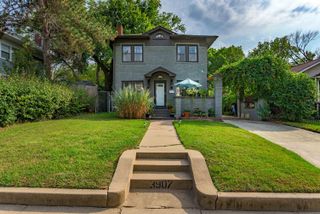
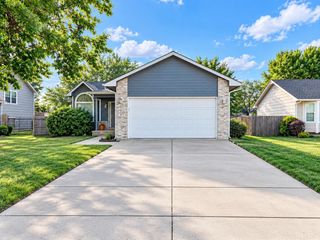
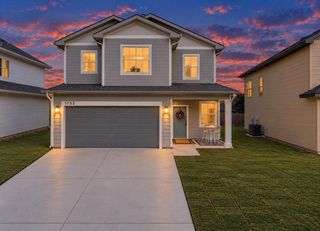
1026 N Kevin, Wichita, KS 67208
- 3 beds |
- 2 baths |
- 1,592 sqft
 Single-Family Home
  Built in 1957
  9,583sqft lot
 2 car garage
  $182/sqft
  Listed 15 days ago
Property Description
This stunning property has been transformed from top to bottom, offering modern elegance and high-end finishes in this highly desirable east side neighborhood. Step inside and discover a bright and airy open floor plan featuring fresh interior paint and brand-new flooring throughout the entire home. Every room is illuminated by sleek, new contemporary lighting fixtures that highlight the quality craftsmanship hard to find in modern homes today. This home has character. The heart of this home is the brand-new kitchen. Designed for both everyday living and effortless entertaining, it boasts premium granite countertops, new cabinetry, and a full suite of brand-new appliances. Luxury extends into the bathrooms, starting with the master suite's private oasis. The master bath features a spectacular, custom-designed tile shower that serves as your own personal retreat. The second full bathroom is equally impressive, showcasing its own beautiful tile shower and updated finishes. The exterior matches the beauty of the inside, featuring fresh exterior paint that gives the home outstanding curb appeal. Situated in a quiet, established, and highly sought-after East Wichita neighborhood, you will enjoy a fantastic location close to schools, dining, shopping, and entertainment. Don't miss the opportunity to own mid century home in an incredible location. Schedule your private showing today!
- Listing Status:
- Active
- Data Last Updated:
- October 5, 2026 at 1:21AM
- Listing Office:
- Wheat State Realty, LLC : 316-208-8553
- Listing Agent:
- Don Hamm : 316-208-8553
- MLS ID:
- 679386
- General: Frame w/Less than 50% Mas
- Style: Ranch
- Roofing: Composition
- General: One
- Road/Access: Paved Road
- Originating MLS: sckansas
- School District: Wichita School District (USD 259)
- County: Sedgwick
- Zoning: LOT 14 BLOCK 1 MC EWEN 3RD. ADD087-126-13-0-13-04-012.00
- Fencing: Wood
- Utilities: Sewer AvailableNatural Gas AvailablePublic
- Source: sckansas
- Ownership: Individual
This listing courtesy of Don Hamm , Wheat State Realty, LLC
Monthly Payment
- Principal & Interest $
- Property Taxes $
- Home Insurance $
- VA Funding Fee $

 New - 2 days ago