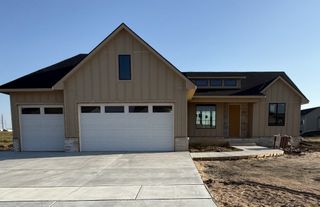
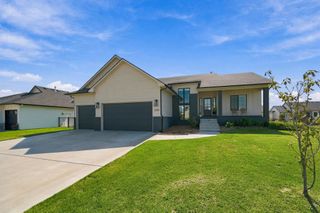
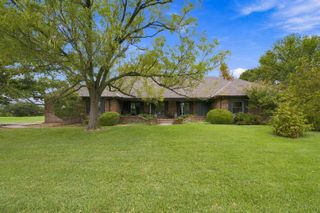
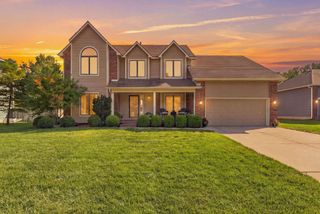
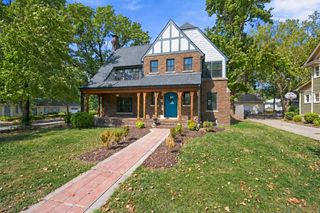
125 Post Oak, Wichita, KS 67206
- 4 beds |
- 4 baths |
- 3,588 sqft
 Single-Family Home
  Built in 1966
  0.27acre lot
 2 car garage
  $163/sqft
  Listed 2 months ago
Property Description
Completely remodeled and updated, this exceptional 1 1/2 story home is located in the highly desirable Rockwood neighborhood! Thoughtfully designed with hardwood floors throughout the main level, solid surface countertops throughout, and abundant windows that fill the home with natural light. The spacious main floor offers an inviting living room with a gas fireplace and built-in bookshelves, a large dining area, and a beautifully appointed island kitchen featuring a gas range, custom cabinetry, and an oversized walk-in pantry with exceptional storage. This home is designed for both everyday living and entertaining. A built-in office nook with desk, bookshelves, and drawers provides the perfect workspace. The luxurious main-floor primary suite boasts a spa-inspired bath with a large soaker tub, separate shower, and walk-in closet. Also on the main level area a laundry room with utility sink and half bath with exterior access. Upstairs you'll find three generously sized bedrooms, two full baths, and excellent storage. The finished basement provides versatile space ideal for family room, playroom, fitness area, game room or media room. Step outside to your own private backyard oasis featuring a beautiful freeform inground pool, covered pergola, beautiful landscaping, and plenty of space to relax or entertain. This beautifully updated Rockwood home offers the perfect combination of comfort, style, and outdoor living. Information deemed reliable, not guaranteed.
- Listing Status:
- Active
- Data Last Updated:
- October 5, 2026 at 5:22AM
- Listing Office:
- Berkshire Hathaway PenFed Realty : 316-636-2323
- Listing Agent:
- Carolyn Stephenson : 316-806-6686
- MLS ID:
- 676384
- General: Guttering - ALLSprinkler SystemFrame w/More than 50% MasBrick
- Style: Traditional
- Roofing: Composition
- General: FrameOne and One HalfPartialNo Egress Window(s)
- Road/Access: Paved Road
- HOA Amenities: Gen. Upkeep for Common Ar250.0
- Originating MLS: sckansas
- School District: Wichita School District (USD 259)
- County: Sedgwick
- Zoning: Lot 20 Block 2 Rockwood Fourth Add.00180578
- Fencing: Wood
- Utilities: Sewer AvailableNatural Gas AvailablePublic
- Source: sckansas
- Ownership: Individual
This listing courtesy of Carolyn Stephenson , Berkshire Hathaway PenFed Realty
Monthly Payment
- Principal & Interest $
- Property Taxes $
- Home Insurance $
- VA Funding Fee $

 New - 3 days ago