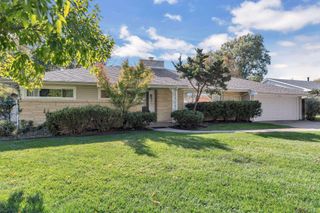
12801 E Crest Ridge Cir, Wichita, KS 67230
- 2 beds |
- 2 baths |
- 1,825 sqft
 Single-Family Home
 Built in 2004
 9,148sqft lot
 2 car garage
 $192/sqft
 Listed 20 days ago
Property Description
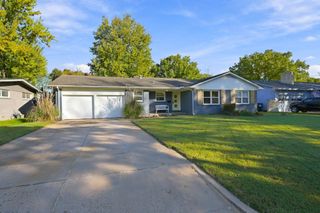
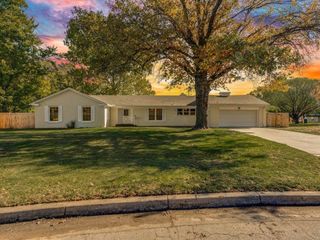
Discover this beautiful 2-bedroom, 2-bath, ZERO entry home tucked away on a quiet cul-de-sac with the PERFECT location! Step inside and enjoy the welcoming feel of this thoughtfully designed home. You will instantly notice the open floor plan, with wonderful sightlines and natural light throughout. The spacious living room features a two-way fireplace, that also opens up to a lovely sunroom space that provides a place to enjoy a little sunshine, sip your morning coffee, or simply relax at the end of the day. The oversized primary bedroom offers plenty of room to unwind, with an extended walk-in closet, and heated floors in the bathroom. The zero-entry design adds convenience and accessibility, while the storm safe room, offers peace of mind and added versatility. Outside, enjoy the privacy of a fenced backyard, a charming courtyard entry complete with a beautiful water fountain, and an irrigation well to help keep your yard looking its best. Need extra space? The additional golf-cart storage area offers endless possibilities as a workshop, hobby room, or extra storage. This home has soo much to offer, Andover Schools, Crestview Country club and more!! Schedule your very own private showing today!
- Listing Status:
- Active
- Data Last Updated:
- November 19, 2026 at 6:19AM
- Listing Office:
- Keller Williams Hometown Partners : 316-729-8500
- Listing Agent:
- Ricky Lamb : 316-259-1187
- MLS ID:
- 681206
- General: Guttering - ALLHandicap AccessIrrigation PumpIrrigation WellSprinkler SystemStorm ShelterZero Step EntryFrame w/Less than 50% Mas
- Style: Ranch
- Other Structures: Storage
- Roofing: Tile
- General: OneNoneSlab
- Road/Access: Paved Road
- HOA Amenities: TrashGen. Upkeep for Common Ar550.0
- Originating MLS: sckansas
- School District: Andover School District (USD 385)
- County: Sedgwick
- Zoning: 087-116-14-0-33-01-018.01
- Fencing: Wrought Iron
- Utilities: Sewer AvailableNatural Gas AvailablePublic
- Source: sckansas
- Ownership: Individual
This listing courtesy of Ricky Lamb , Keller Williams Hometown Partners
Monthly Payment
- Principal & Interest $
- Property Taxes $
- Home Insurance $
- VA Funding Fee $

 New - 1 day ago