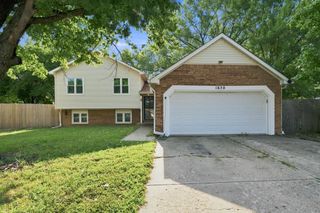
1651 S Willow Oak, Wichita, KS 67230
- 3 beds |
- 3 baths |
- 1,820 sqft
 Single-Family Home
  Built in 1984
  7,841sqft lot
 2 car garage
  $127/sqft
  Listed 18 days ago
Property Description
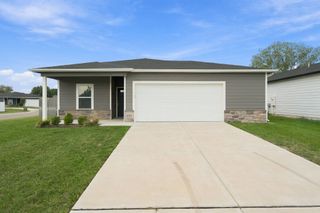
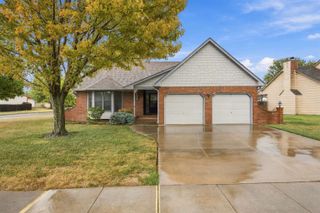
RANCH HOME | FINISHED BASEMENT | 3 BEDROOMS | 3 FULL BATHS | 2-CAR ATTACHED GARAGE l NEW ROOF IN 2024 l NEW FENCE 2026 l BACKS UP TO WILDLIFE AREA This 3-bedroom, 3-bath ranch in Timber Valley Estates offers 1,820 sq. ft. of total living area with a finished full basement and a flexible floor plan. The main level features a spacious living room with vaulted ceiling and gas fireplace, kitchen with included appliances, dining area, primary bedroom with private bath and direct access to the enclosed porch, plus a second bedroom and full bath. The finished basement includes a third bedroom, full bathroom, large rec/family room and separate laundry room. Enjoy outdoor living from the enclosed porch and covered patio with views of the wooded area , overlooking the fenced backyard. The property also offers wood and wrought-iron/aluminum fencing, guttering, security lighting and a 2-car attached garage with opener. Located in southeast Wichita in Timber Valley Estates, this home offers a ranch layout, main-floor primary suite, finished basement, three full baths and no HOA
- Listing Status:
- Active
- Data Last Updated:
- October 5, 2026 at 4:22AM
- Listing Office:
- Coldwell Banker Plaza Real Estate : 316-686-7121
- Listing Agent:
- Monica Miller : 316-214-1920
- MLS ID:
- 679180
- General: Guttering - ALLFrame w/Less than 50% MasBrick Veneer
- Style: Ranch
- Roofing: Composition
- General: Brick VeneerOneFullDay Light
- Road/Access: Paved Road
- Originating MLS: sckansas
- School District: Wichita School District (USD 259)
- County: Sedgwick
- Zoning: LOT 7 BLOCK 1 TIMBER VALLEY ESTATES 3RD. ADD.117-35-0-12-01-007.00
- Fencing: WoodWrought Iron
- Utilities: Sewer AvailableNatural Gas AvailablePublic
- Source: sckansas
- Ownership: Individual
This listing courtesy of Monica Miller , Coldwell Banker Plaza Real Estate
Monthly Payment
- Principal & Interest $
- Property Taxes $
- Home Insurance $
- VA Funding Fee $

 New - 23 hours ago