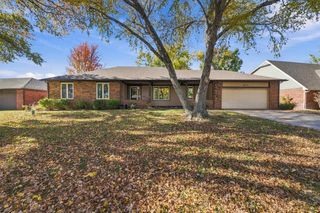
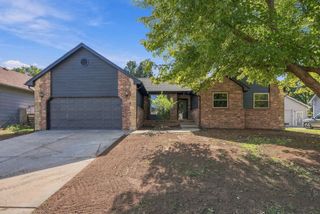
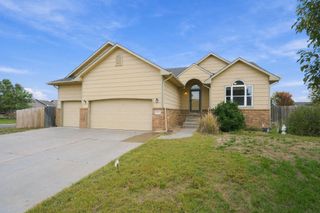
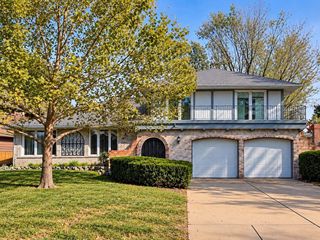
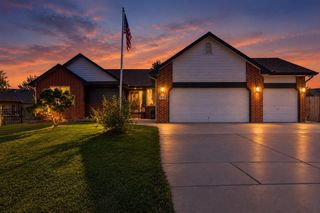
2530 Glacier Dr, Wichita, KS 67215
- 3 beds |
- 3 baths |
- 3,192 sqft
 Single-Family Home
 Built in 1978
 10,019sqft lot
 2 car garage
 $106/sqft
 Listed 1 month ago
Property Description
Welcome to 2530 Glacier Drive, a spacious ranch tucked into The Park, a distinctive neighborhood filled with unique homes and a wonderfully tucked-away feel. A charming front courtyard and beautiful mature oak tree create an inviting first impression, while the home’s neutral exterior and wrought-iron fencing add to its timeless character. Inside, you’ll find three bedrooms on the main level, a spacious living room with Engineered hardwood flooring and a wood-burning fireplace, and a kitchen designed for gathering. A large granite island with gas cooktop anchors the kitchen, complemented by stainless steel appliances that remain with the home. Just off the kitchen is a separate laundry room with additional storage. The finished basement offers an impressive amount of additional living space with two separate family/rec areas, including one with a cozy fireplace. A distinctive wet bar with rustic wood and corrugated metal details gives the second gathering space plenty of personality and makes it a fun spot for entertaining. You’ll also find a non-conforming room offering flexible space for guests, an office, hobby room or workout area, along with a full bathroom featuring a shower. Outside, enjoy the privacy and charm of the front courtyard or head to the backyard, where a low-profile composite deck provides plenty of room for outdoor dining, relaxing and entertaining. With three bathrooms, multiple living spaces, two fireplaces and abundant room to spread out, this home offers a combination of space, character and versatility that is hard to find. Come discover this hidden gem in The Park!
- Listing Status:
- Active
- Data Last Updated:
- November 19, 2026 at 7:22AM
- Listing Office:
- Berkshire Hathaway PenFed Realty : 316-721-9271
- Listing Agent:
- Wendy Carter : 316-210-9079
- MLS ID:
- 680145
- General: Guttering - ALLIrrigation WellSprinkler SystemFrame w/Less than 50% Mas
- Style: Ranch
- Roofing: Composition
- General: OneFullDay Light
- Road/Access: Paved Road
- HOA Amenities: Recreation FacilityGen. Upkeep for Common Ar396.0
- Originating MLS: sckansas
- School District: Goddard School District (USD 265)
- County: Sedgwick
- Zoning: LOT 9 BLOCK 4 THE PARK203-05-0-21-02-004.00
- Fencing: Wrought Iron
- Utilities: Sewer AvailableNatural Gas AvailablePublic
- Source: sckansas
- Ownership: Individual
This listing courtesy of Wendy Carter , Berkshire Hathaway PenFed Realty
Monthly Payment
- Principal & Interest $
- Property Taxes $
- Home Insurance $
- VA Funding Fee $

 New - 1 day ago