2555 N Roosevelt St, Wichita, KS 67220
- 3 beds |
- 2 baths |
- 2,612 sqft
 Single-Family Home
 Built in 1960
 0.57acre lot
 2 car garage
 $96/sqft
 Listed 26 days ago
Property Description
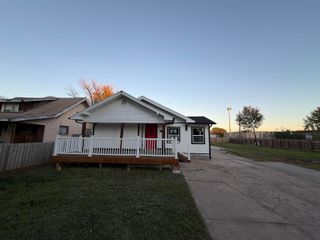
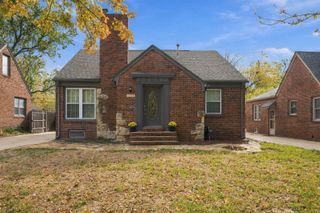
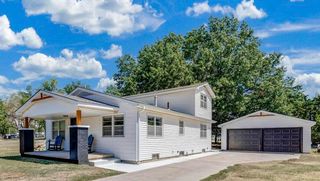
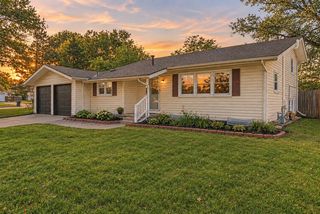
Mid-century character, generous living spaces, and over half an acre of property make this 3-bedroom, 2-bath home a standout! From the moment you step inside, you'll appreciate the vaulted ceilings with exposed wood beams that bring architectural interest and a sense of openness throughout the main living areas. The spacious living room features a brick corner fireplace with an extended sitting hearth, while an oversized picture window fills the room with natural light. Just off the living room, the formal dining room features a bay window and offers the flexibility to serve as a second sitting area, home office, or gathering space. The kitchen maintains its mid-century character with natural wood cabinetry and opens to a sunroom overlooking the backyard. With its large picture window, this inviting space is ideal for morning coffee, casual entertaining, or simply enjoying views of the outdoors. The property includes two lots totaling over half an acre, providing an impressive amount of outdoor space, including a wood privacy-fenced backyard. Downstairs, the finished basement expands your living options with a spacious family room featuring a second brick fireplace. An additional recreation room includes a full bathroom and closets, offering the potential to create another bedroom, guest suite, or flexible living area. Located approximately half a mile from the Wichita State University campus, this home also provides convenient access to K-96, nearby bike paths, and scenic walking trails. With its distinctive mid-century architecture, versatile floor plan, and unusually generous lot size, this property offers a combination of character, space, and location that's increasingly difficult to find.
- Listing Status:
- Active
- Data Last Updated:
- November 19, 2026 at 5:21AM
- Listing Office:
- NextHome Excel : 316-990-7293
- Listing Agent:
- Kerry Dunn : 316-990-7293
- MLS ID:
- 680962
- General: Guttering - ALLFrame w/Less than 50% Mas
- Style: Ranch
- Other Structures: Storage
- Parking: RV Access/Parking
- Roofing: Composition
- General: OneFullNo Egress Window(s)
- Road/Access: Paved Road
- Originating MLS: sckansas
- School District: Wichita School District (USD 259)
- County: Sedgwick
- Zoning: S 1/2 LOT 23 BLOCK A MONA-LYNN ESTATES ADD. and N 1/2 LOT 23 BLOCK A MONA-LYNN ESTATES ADD.121020310400200
- Fencing: Wood
- Utilities: Sewer AvailableNatural Gas AvailablePublic
- Source: sckansas
- Ownership: Individual
This listing courtesy of Kerry Dunn , NextHome Excel
Monthly Payment
- Principal & Interest $
- Property Taxes $
- Home Insurance $
- VA Funding Fee $

 New - 1 day ago