329 S Glendale Ave, Wichita, KS 67218
- 3 beds |
- 3 baths |
- 2,289 sqft
 Single-Family Home
  Built in 1938
  8,276sqft lot
 2 car garage
  $122/sqft
  Listed 23 days ago
Property Description
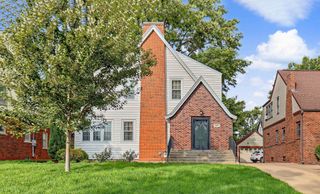
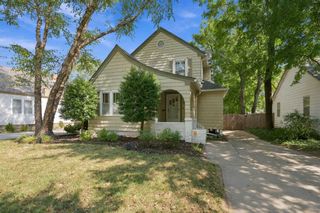
Welcome to this charming brick home in Crown Heights! Offering 3 bedrooms and 3 bathrooms, this beautifully maintained property includes lots of character. From the lovely landscaping and fenced backyard to the recently poured driveway and updated electrical, pride of ownership is evident at every turn. Inside, the main floor includes gorgeous hardwood flooring, a decorative fireplace and a spacious primary suite complete with an ensuite bathroom. The kitchen features stainless steel appliances, solid surface countertops, a trash compactor, abundant cabinetry and a cozy built-in table in the breakfast nook. A convenient main-floor laundry chute is just outside the kitchen. Upstairs, you'll find two generously sized bedrooms and a full bathroom, offering comfortable space for family or guests. The finished basement expands the living area with a large family room featuring another decorative fireplace, an office, full bathroom and an additional bonus room ideal for hobbies or storage. Step outside to enjoy the privacy fenced backyard featuring a beautiful pollinator garden, stone patio and easy access to the detached 2-car garage. Conveniently located near shopping, dining, and highway access, this Crown Heights gem is ready to welcome you home!
- Listing Status:
- Active
- Data Last Updated:
- October 5, 2026 at 7:20AM
- Listing Office:
- Reece Nichols South Central Kansas : 316-978-9777
- Listing Agent:
- Tiffani Sorrells : 316-530-1555
- MLS ID:
- 679042
- General: Frame w/More than 50% MasBrick
- Style: Traditional
- Roofing: Composition
- General: One and One HalfFullNo Egress Window(s)
- Road/Access: Paved Road
- Originating MLS: sckansas
- School District: Wichita School District (USD 259)
- County: Sedgwick
- Zoning: LOT 10 BLOCK 1 LINCOLN TERRACE ADD.15693-0
- Fencing: Wood
- Utilities: Sewer AvailableNatural Gas AvailablePublic
- Source: sckansas
- Ownership: Individual
This listing courtesy of Tiffani Sorrells , Reece Nichols South Central Kansas
Monthly Payment
- Principal & Interest $
- Property Taxes $
- Home Insurance $
- VA Funding Fee $